Welcome home to this beautifully maintained property tucked away on a quiet cul-de-sac. The inviting eat-in kitchen boasts stunning quartz counters offering both style and functionality. Full& Half baths updated with quartz and marble countertops. Enjoy the privacy of the backyard featuring cement curbing, extensive landscaping, brick paver patio all perfect for relaxing or entertaining. An attached garage adds convenience and extra storage cabinets. This move-in-ready home has so much to offer and is sure to impress!
Active-no offer
$300,000
841 Eckardt Ct, Oshkosh, WI 54902
3beds
1,399sqft
Single Family Residence
Built in 1973
0.25 Acres Lot
$302,500 Zestimate®
$214/sqft
$-- HOA
What's special
Extensive landscapingAttached garageStunning quartz countersCement curbingBrick paver patioExtra storage cabinetsInviting eat-in kitchen
- 7 hours
- 177
- 5
Zillow last checked:
Listing updated:
Listed by:
Amy M Smith CELL:920-850-3768,
First Weber Oshkosh
Source: RANW as distributed by MLS GRID,MLS#: 50332509
Facts & features
Interior
Bedrooms & bathrooms
- Bedrooms: 3
- Bathrooms: 2
- Full bathrooms: 1
- 1/2 bathrooms: 1
Bedroom 1
- Level: Main
- Dimensions: 12x10
Bedroom 2
- Level: Main
- Dimensions: 8x12
Bedroom 3
- Level: Main
- Dimensions: 9x8
Family room
- Level: Lower
- Dimensions: 19x11
Kitchen
- Level: Main
- Dimensions: 15x12
Living room
- Level: Main
- Dimensions: 19x11
Heating
- Forced Air
Cooling
- Forced Air, Central Air
Appliances
- Included: Dishwasher, Dryer, Microwave, Range, Refrigerator, Washer
Features
- Basement: Full,Sump Pump,Partial Fin. Contiguous
- Has fireplace: No
- Fireplace features: None
Interior area
- Total interior livable area: 1,399 sqft
- Finished area above ground: 1,102
- Finished area below ground: 297
Property
Parking
- Total spaces: 2
- Parking features: Attached, Garage Door Opener
- Attached garage spaces: 2
Accessibility
- Accessibility features: Not Applicable
Features
- Patio & porch: Patio
Lot
- Size: 0.25 Acres
- Dimensions: 79x137
Details
- Parcel number: 1413020000
- Zoning: Residential
Construction
Type & style
- Home type: SingleFamily
- Property subtype: Single Family Residence
Materials
- Aluminum Siding
- Foundation: Poured Concrete
Condition
- New construction: No
- Year built: 1973
Utilities & green energy
- Sewer: Public Sewer
- Water: Public
Community & HOA
Location
- Region: Oshkosh
Financial & listing details
- Price per square foot: $214/sqft
- Tax assessed value: $241,600
- Annual tax amount: $4,106
- Date on market: 9/10/2026
- Inclusions: Refrigerator, Stove, Microwave, Dishwasher, Washer, Dryer, Home Audio System w/surrond sound included(Receiver, speakers, subwoofer), Backyard Shed
- Exclusions: Personal property of Seller, Water Fountain Backyard, LL Sauna
Estimated market value
$302,500
$287,000 - $318,000
$1,628/mo
Price history
| Date | Event | Price |
|---|---|---|
| 9/10/2026 | Listed for sale | $300,000$214/sqft |
Source: RANW as distributed by MLS GRID #50332509 Report a problem | ||
Public tax history
| Year | Property taxes | Tax assessment |
|---|---|---|
| 2024 | $4,302 +14.9% | $241,600 +75.6% |
| 2023 | $3,745 +0.1% | $137,600 |
| 2022 | $3,742 | $137,600 |
| 2021 | -- | $137,600 |
| 2020 | -- | $137,600 |
| 2019 | $3,226 | $137,600 |
| 2018 | $3,226 -2.4% | $137,600 |
| 2017 | $3,306 -1.5% | $137,600 +10.1% |
| 2016 | $3,355 +11.8% | $125,000 |
| 2015 | $3,001 -0.5% | $125,000 |
| 2014 | $3,017 +3% | $125,000 +3.3% |
| 2013 | $2,929 -0.5% | $121,000 |
| 2012 | $2,943 +4.5% | $121,000 |
| 2011 | $2,816 -0.2% | $121,000 |
| 2010 | $2,822 +4.9% | $121,000 |
| 2009 | $2,692 +3% | $121,000 |
| 2008 | $2,612 -2.2% | $121,000 |
| 2007 | $2,672 | $121,000 |
| 2006 | -- | $121,000 |
| 2005 | $2,531 +13.5% | $121,000 +59.6% |
| 2004 | $2,229 +6.8% | $75,800 |
| 2003 | $2,088 -13.2% | $75,800 |
| 2002 | $2,406 | $75,800 |
| 2001 | -- | $75,800 |
| 2000 | -- | $75,800 |
Find assessor info on the county website
Monthly payment
Est. payment
Payment breakdown
Explore the cost of this home by adjusting the details. Changes won't be saved.Climate risks
Neighborhood: 54902
Similar homes
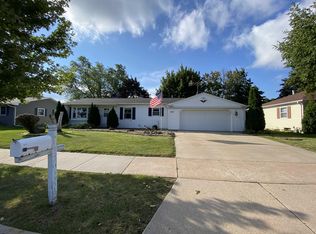
- $319,9002 bd2 ba1.7k sqft2573 Oregon St, Oshkosh, WI 54902For SaleMLS ID #50332310, Jess L Schulz. RANW as distributed by MLS GRID
- $299,9003 bd2 ba1.6k sqft815 Eckardt Ct, Oshkosh, WI 54902For Sale
 MLS ID #50330341, Michael J Christianson. RANW as distributed by MLS GRID
 - $350,0003 bd2 ba1.5k sqft1564 Plummer St, Oshkosh, WI 54902For Sale
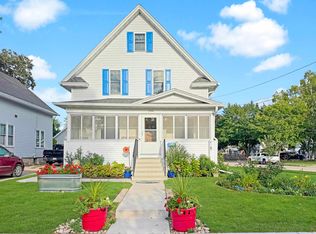 MLS ID #50332427, Vicky S Beckman. RANW as distributed by MLS GRID
 - $--4 bd1 ba1.4k sqft1738 Oregon St, Oshkosh, WI 54902Auction
 ServiceLink Auction
