Move right in and enjoy carefree living in this beautifully renovated one-bedroom condo! Perfectly located in Traverse City, you'll be just minutes from shopping, restaurants, the airport, medical facilities, and everything the area has to offer, with an easy commute in any direction. Tucked away on a quiet side street, this home offers the perfect blend of convenience and tranquility. Completely renovated in 2022, the stylish interior features luxury vinyl tile flooring, a classic subway tile backsplash, stainless steel appliances, modern finishes throughout, and the added convenience of an in-unit stackable washer and dryer. Enjoy true low-maintenance living with an HOA that covers heat, water, sewer, lawn care, snow removal, and trash service, making budgeting easy and homeownership virtually worry-free. Whether you're looking for a full-time residence, a seasonal getaway, or a lock-and-leave lifestyle, this condo is ready for you to simply move in, unpack, and relax. One pet is welcome with HOA approval, two designated parking spaces included, No short term rentals.
For sale
$225,000
841 Fern St, Traverse City, MI 49686
1beds
545sqft
:
Get pre-qualified$1,786/mo
Condominium, Single Family Residence
Built in 1977
-- sqft lot
$214,300 Zestimate®
$413/sqft
$270/mo HOA
What's special
Modern finishes throughoutStylish interiorBeautifully renovated one-bedroom condoLuxury vinyl tile flooringClassic subway tile backsplashStainless steel appliances
- 1 day |
- 226 |
- 6 |
Zillow last checked:
Listing updated:
Listed by:
Renae Hansen Cell:231-409-6867,
Century 21 Northland 231-929-7900
Source: NGLRMLS,MLS#: 1948763
Facts & features
Interior
Bedrooms & bathrooms
- Bedrooms: 1
- Bathrooms: 1
- Full bathrooms: 1
- Main level bathrooms: 1
- Main level bedrooms: 1
Primary bedroom
- Level: Main
- Area: 110
- Dimensions: 10 x 11
Primary bathroom
- Features: Private
Dining room
- Level: Main
- Area: 75
- Dimensions: 10 x 7.5
Kitchen
- Level: Main
- Area: 70
- Dimensions: 10 x 7
Living room
- Level: Main
- Area: 118.75
- Dimensions: 9.5 x 12.5
Heating
- Hot Water, Baseboard, Natural Gas
Appliances
- Included: Refrigerator, Oven/Range, Disposal, Dishwasher, Microwave, Washer, Dryer, Gas Water Heater
- Laundry: Main Level
Features
- Drywall, Ceiling Fan(s), High Speed Internet, Cable TV
- Flooring: Luxury Vinyl Plank, Vinyl
- Windows: Blinds
- Has fireplace: No
- Fireplace features: None
Interior area
- Total structure area: 545
- Total interior livable area: 545 sqft
- Finished area above ground: 545
- Finished area below ground: 0
Property
Parking
- Parking features: None, Asphalt
Accessibility
- Accessibility features: None
Features
- Entry location: Stairway (Indoor),Walk Down Level
- Exterior features: Sprinkler System, Sidewalk, Rain Gutters
- Has view: Yes
- View description: Ski Slope View
- Waterfront features: None
Lot
- Features: Level, Landscaped
Details
- Additional structures: None
- Parcel number: 5125000103
- Zoning description: Residential,Deed Restrictions
Construction
Type & style
- Home type: Condo
- Architectural style: Ranch
- Property subtype: Condominium, Single Family Residence
- Attached to another structure: Yes
Materials
- Frame, Aluminum Siding, Brick
- Foundation: Slab
- Roof: Asphalt
Condition
- New construction: No
- Year built: 1977
- Major remodel year: 2022
Utilities & green energy
- Sewer: Public Sewer
- Water: Public
Community & HOA
Community
- Features: None
- Subdivision: Centre Fern
HOA
- Services included: Maintenance Structure, Heat, Maintenance Grounds, Liability Insurance, Sewer, Snow Removal, Trash, Water
- HOA fee: $3,240 annually
Location
- Region: Traverse City
Financial & listing details
- Price per square foot: $413/sqft
- Tax assessed value: $79,459
- Price range: $225K - $225K
- Date on market: 8/1/2026
- Cumulative days on market: 5 days
- Listing agreement: Exclusive Right Sell
- Listing terms: Conventional,Cash
- Ownership type: Private Owner
- Road surface type: Asphalt
Estimated market value
$214,300
$204,000 - $225,000
$1,527/mo
Price history
| Date | Event | Price |
|---|---|---|
| 8/1/2026 | Listed for sale | $225,000$413/sqft |
Source:  NGLRMLS #1948763 Report a problem NGLRMLS #1948763 Report a problem | ||
Public tax history
Tax history is unavailable.
Monthly payment
Est. payment
Payment breakdown
Explore the cost of this home by adjusting the details. Changes won't be saved.Climate risks
Neighborhood: Traverse Heights
Nearby schools
GreatSchools rating
- 5/10Traverse Heights Elementary SchoolGrades: PK-5Distance: 0.2 mi
- 7/10Central High SchoolGrades: 8-12Distance: 1.2 mi
- 7/10East Middle SchoolGrades: 6-8Distance: 3.6 mi
Schools provided by the listing agent
- District: Traverse City Area Public Schools
Source: NGLRMLS. This data may not be complete. We recommend contacting the local school district to confirm school assignments for this home.
- $247,9002 bd1 ba775 sqft841 Fern St #6, Traverse City, MI 49686Off Market
- $--1 bd1 ba-- sqft1005 Centre St APT 2, Traverse City, MI 49686Off Market
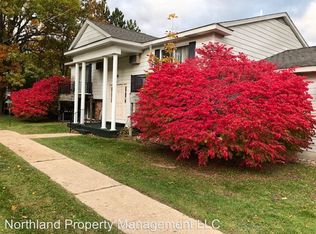
- $--2 bd1 ba-- sqft1005 Centre St APT 5, Traverse City, MI 49686Off Market
- $200,0002 bd1 ba685 sqft1021 Centre St #9, Traverse City, MI 49686Sold
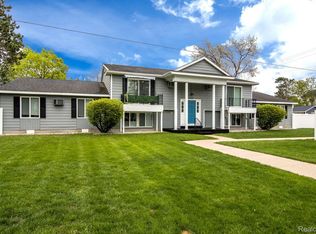
- $447,900-- bd2 ba9.6k sqft1005 Center Rd, Traverse City, MI 49686Off Market
- $256,9002 bd1 ba800 sqft1021 Centre St APT 12, Traverse City, MI 49686Off Market
- $215,500-- bd-- ba-- sqft1021 Centre St #8, Traverse City, MI 49686Off Market
- $269,9002 bd1 ba787 sqft1021 Centre St UNIT 7, Traverse City, MI 49686Sold
A local agent can set up tours, give advice and negotiate with sellers.
Similar homes
- $184,0001 bd1 ba444 sqft619 E 8th St, Traverse City, MI 49686For Sale
 MLS ID #1948596, Jacob Elsenheimer. NGLRMLS
 - $278,0001 bd1 ba604 sqft630 S Garfield Ave #309, Traverse City, MI 49686For Sale
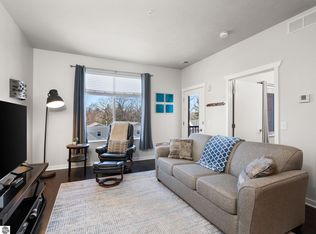 MLS ID #1943890, Jennifer Gaston. NGLRMLS
 - $274,9001 bd1 ba564 sqft508 Hastings St #1, Traverse City, MI 49686For Sale

 MLS ID #26011169, Amy D Abare, Five Star Real Estate (Main). MichRIC
 - $240,0001 bd1 ba437 sqft1235 Oakland St, Traverse City, MI 49686For Sale
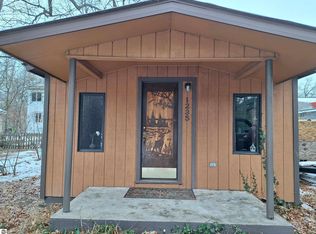 MLS ID #1941109, Michele Viger. NGLRMLS
 - $269,9001 bd1 ba712 sqft2305 N Us Highway 31 N, Traverse City, MI 49686For SaleMLS ID #1935436, Mark Hagan. NGLRMLS
- $185,0001 bd1 ba523 sqft124 Beech St APT 101, Traverse City, MI 49684For SaleMLS ID #1942298, Linda Schaub. NGLRMLS
- $315,0001 bd1 ba750 sqft545 Riverine Dr, Traverse City, MI 49684For SaleMLS ID #1947741, Matthew Dakoske. NGLRMLS
- $180,0001 bd1 ba475 sqft124 Beech St, Traverse City, MI 49684For SaleMLS ID #1942529, Nan Ray. NGLRMLS
- $169,9002 bd1 ba734 sqft3800 Vale Dr, Traverse City, MI 49686For SaleMLS ID #1946856, Heather Root. NGLRMLS
- $330,0001 bd1 ba425 sqft2211 N Us Highway 131 #309, Traverse City, MI 49686For SaleMLS ID #1945969, Ashton Clark. NGLRMLS
- $315,0001 bd1 ba571 sqft135 E 8th St Unit 3, Traverse City, MI 49684For SaleMLS ID #1947718, Pamela Klumpp. NGLRMLS
- $315,0001 bd1 ba620 sqft135 E 8th St, Traverse City, MI 49684For SaleMLS ID #1945553, Carly Petrucci. NGLRMLS
- $315,0001 bd1 ba571 sqft139 E 8th St Unit 107, Traverse City, MI 49684For SaleMLS ID #1947637, Matthew Dakoske. NGLRMLS
- $300,0001 bd1 ba700 sqft143 E 8th St #6, Traverse City, MI 49684For Sale By Owner
- $290,0001 bd1 ba708 sqft145 E 8th St #109, Traverse City, MI 49684For SaleMLS ID #1940852, Jennifer Gaston. NGLRMLS
- $295,0001 bd1 ba544 sqft918 W Front St #3, Traverse City, MI 49684For SaleMLS ID #1942958, Erika Nita. NGLRMLS
- $240,0001 bd1 ba432 sqft2759 North Dr, Traverse City, MI 49685For SaleMLS ID #1946577, Laurie Bouwman. NGLRMLS
- $131,0002 bd1 ba720 sqft241 Three Mile Rd N, Traverse City, MI 49696For SaleMLS ID #1948129, John Solomon. NGLRMLS
- $204,9002 bd1 ba728 sqft8937 Valley Rd NW, Rapid City, MI 49676For SaleMLS ID #1947711, Cherese Villareal. NGLRMLS
- $284,9001 bd1 ba623 sqft17 Mockingbird Dr, Traverse City, MI 49685For SaleMLS ID #1945836, Judy Curtice-Porter. NGLRMLS
