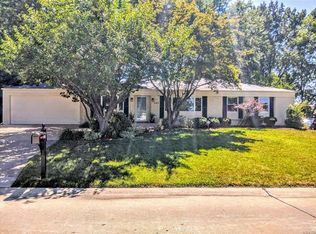
LIKE NEW HOME! Everything down to the studs is new! New roof, insulation, electric, plumbing, HVAC, water heater, flooring, windows, drywall, crown molding/trim, appliances, doors, fixtures, paint etc. Absolutely stunning 4 bed/4bath Creve Coeur modern ranch in award winning Parkway School District. Not your typical renovation-scope of work and attention to detail is above & beyond.You notice the curb appeal as soon as you arrive! Brand new covered front porch has been added to home, all new concrete (sidewalks, driveway, patio), new landscape all on a quiet corner lot. New open floor plan is perfect for modern living & entertaining. Living room, dining room, family room and kitchen flow seamlessly together. HUGE kitchen features gorgeous 92 inch oversized island, custom soft close cabinetry with tons of storage,SS appliances/SS oven hood,new backsplash, granite countertops.Family room has feature wall & leads to back patio. Main floor laundry. Main level also features a one of a kind redesigned spacious primary suite with large walk in closet & primary bath that has a huge glass curbless walk in shower, soaker tub, smart bidet, & two separate vanities.2 more spacious bedrooms & 2 more baths round out main floor.Lower level adds tons more living space- huge living area,bedroom, gorgeous full bath, &2 additional finished sleeping rooms/offices/toyroom whatever buyer needs. 2 car garage with sub panel for EV car charger. Must see in person!! Open house Cancelled
Closed
Listing Provided by: Quinlan Realty
Bought with: LuxREco
Price Unknown
841 Fernview Dr, Saint Louis, MO 63141
4beds
3,758sqft
Single Family Residence
Built in 1963
0.26 Acres Lot
$646,500 Zestimate®
$--/sqft
$4,665 Estimated rent
Home value
$646,500
$595,000 - $698,000
$4,665/mo
Zestimate® history
Owner options
List your home for rent
$4,665/mo
Rent Zestimate®
Find your next renter with Zillow Rental Manager. Plus, with online applications, you can quickly screen prospective tenants – for free.
$4,665/mo
Rent Zestimate®
Refinance and save
$75/mo
Est. payment
Refinancing to a lower rate could help reduce your monthly payments and save thousands over the life of the loan.
$75/mo
Est. payment
Explore your selling options
Work with a Zillow partner agent
Leverage their expertise and Zillow's premium Showcase listings to get your home seen by more buyers.
Get startedList with your own agent
Get your home in front of millions of buyers by listing it on Zillow.
Learn how to do itSell it yourself
Take full control of how buyers see your home on Zillow by listing For Sale by Owner (FSBO).
List your homeWhat's special
Granite countertopsSmart bidetNew roofOpen floor planLarge walk in closetSoaker tubTwo separate vanities
Zillow last checked:
Listing updated:
Listing Provided by:
Tayler L Karhliker 314-346-5124,
Quinlan Realty,
Craig Carr 314-401-9286,
Quinlan Realty
Bought with:
Emily A Cook, 2015019007
LuxREco
Gregory A Hayden, 1999021961
LuxREco
Source: MARIS,MLS#: 25046612 Originating MLS: St. Louis Association of REALTORS
Originating MLS: St. Louis Association of REALTORSFacts & features
Interior
Bedrooms & bathrooms
- Bedrooms: 4
- Bathrooms: 4
- Full bathrooms: 3
- 1/2 bathrooms: 1
- Main level bathrooms: 3
- Main level bedrooms: 3
Primary bedroom
- Features: Floor Covering: Wood
- Level: Main
- Area: 221
- Dimensions: 13x17
Bedroom 2
- Features: Floor Covering: Wood
- Level: Main
- Area: 144
- Dimensions: 12x12
Primary bathroom
- Features: Floor Covering: Ceramic Tile
- Level: Main
- Area: 156
- Dimensions: 13x12
Bathroom
- Features: Floor Covering: Ceramic Tile
- Level: Lower
- Area: 66
- Dimensions: 11x6
Bathroom
- Features: Floor Covering: Ceramic Tile
- Level: Main
- Area: 35
- Dimensions: 7x5
Bathroom
- Features: Floor Covering: Ceramic Tile
- Level: Main
- Area: 21
- Dimensions: 3x7
Bathroom 3
- Features: Floor Covering: Wood
- Level: Main
- Area: 120
- Dimensions: 10x12
Bathroom 4
- Features: Floor Covering: Carpeting
- Level: Basement
- Area: 225
- Dimensions: 15x15
Dining room
- Features: Floor Covering: Wood
- Level: Main
- Area: 156
- Dimensions: 12x13
Family room
- Features: Floor Covering: Wood
- Level: Main
- Area: 306
- Dimensions: 17x18
Kitchen
- Features: Floor Covering: Wood
- Level: Main
- Area: 264
- Dimensions: 12x22
Laundry
- Features: Floor Covering: Ceramic Tile
- Level: Main
- Area: 16
- Dimensions: 4x4
Living room
- Features: Floor Covering: Wood
- Level: Main
- Area: 272
- Dimensions: 16x17
Recreation room
- Features: Floor Covering: Carpeting
- Level: Basement
- Area: 960
- Dimensions: 48x20
Sitting room
- Features: Floor Covering: Carpeting
- Level: Basement
- Area: 289
- Dimensions: 17x17
Sitting room
- Features: Floor Covering: Carpeting
- Level: Basement
- Area: 204
- Dimensions: 12x17
Storage
- Features: Floor Covering: Carpeting
- Level: Basement
- Area: 91
- Dimensions: 7x13
Utility room
- Features: Floor Covering: Concrete
- Level: Basement
- Area: 170
- Dimensions: 10x17
Heating
- Forced Air, Natural Gas
Cooling
- Central Air
Appliances
- Included: Dishwasher, Disposal, Microwave, Free-Standing Gas Oven, Range Hood, Refrigerator, Gas Water Heater
- Laundry: Laundry Room, Main Level
Features
- Bidet, Built-in Features, Ceiling Fan(s), Custom Cabinetry, Double Vanity, Eat-in Kitchen, Entrance Foyer, Granite Counters, High Ceilings, Kitchen Island, Open Floorplan, Separate Dining, Separate Shower, Soaking Tub, Special Millwork, Storage, Walk-In Closet(s)
- Flooring: Carpet, Ceramic Tile, Hardwood
- Doors: French Doors, Storm Door(s)
- Basement: Finished,Full,Sleeping Area
- Number of fireplaces: 1
- Fireplace features: Electric, Great Room
Interior area
- Total structure area: 3,758
- Total interior livable area: 3,758 sqft
- Finished area above ground: 2,008
- Finished area below ground: 1,750
Property
Parking
- Total spaces: 2
- Parking features: Additional Parking, Concrete, Driveway, Garage Faces Side
- Attached garage spaces: 2
- Has uncovered spaces: Yes
Features
- Levels: One
- Patio & porch: Patio
- Exterior features: Garden, Lighting
Lot
- Size: 0.26 Acres
- Dimensions: 136 x 80
- Features: Back Yard, Corner Lot, Front Yard
Details
- Parcel number: 17P530825
- Special conditions: Standard
Construction
Type & style
- Home type: SingleFamily
- Architectural style: Ranch
- Property subtype: Single Family Residence
Materials
- Brick
Condition
- Updated/Remodeled
- New construction: No
- Year built: 1963
Utilities & green energy
- Electric: Ameren
- Sewer: Private Sewer
- Water: Public
- Utilities for property: Cable Available, Electricity Connected, Natural Gas Connected, Phone Available, Water Connected
Community & neighborhood
Location
- Region: Saint Louis
- Subdivision: Bellerive Estates Add Seven
HOA & financial
HOA
- Has HOA: Yes
- HOA fee: $75 annually
- Association name: Bellerive Estates
Other
Other facts
- Listing terms: Cash,Conventional,FHA,VA Loan
- Ownership: Private
Price history
| Date | Event | Price |
|---|---|---|
| 8/4/2025 | Sold | -- |
Source:  MARIS #25046612 Report a problem MARIS #25046612 Report a problem | ||
| 7/17/2025 | Pending sale | $600,000$160/sqft |
Source: MARIS #25046612 Report a problem | ||
| 7/16/2025 | Listed for sale | $600,000+122.3%$160/sqft |
Source: MARIS #25046612 Report a problem | ||
| 10/15/2024 | Sold | -- |
Source: MARIS #24058318 Report a problem | ||
| 9/23/2024 | Pending sale | $269,900$72/sqft |
Source: MARIS #24058318 Report a problem | ||
| 9/17/2024 | Listed for sale | $269,900$72/sqft |
Source: MARIS #24058318 Report a problem | ||
| 9/5/2024 | Sold | -- |
Source: Public Record Report a problem | ||
Public tax history
| Year | Property taxes | Tax assessment |
|---|---|---|
| 2025 | $3,936 -1.8% | $61,410 +3.8% |
| 2024 | $4,008 +4.2% | $59,150 |
| 2023 | $3,848 +1.9% | $59,150 +11.9% |
| 2022 | $3,776 +0.6% | $52,880 |
| 2021 | $3,753 +9.8% | $52,880 +14.6% |
| 2020 | $3,418 +3.1% | $46,150 |
| 2019 | $3,314 | $46,150 +8.8% |
| 2018 | $3,314 | $42,420 |
| 2017 | $3,314 +3% | $42,420 +3.6% |
| 2016 | $3,217 -0.4% | $40,930 |
| 2015 | $3,232 | $40,930 +13.4% |
| 2014 | $3,232 +16.3% | $36,100 |
| 2013 | $2,779 | $36,100 -11.3% |
| 2012 | -- | $40,720 |
| 2011 | -- | $40,720 +2% |
| 2010 | $2,713 +4.7% | $39,940 |
| 2009 | $2,590 -1.1% | $39,940 -4.5% |
| 2008 | $2,619 +4.8% | $41,840 |
| 2007 | $2,499 | $41,840 +10.5% |
| 2006 | $2,499 -0.7% | $37,850 |
| 2005 | $2,516 +21.4% | $37,850 +24.3% |
| 2003 | $2,072 +0.8% | $30,440 +0% |
| 2002 | $2,055 +20.5% | $30,430 |
| 2001 | $1,705 | $30,430 |
Find assessor info on the county website
Neighborhood: 63141
Nearby schools
GreatSchools rating
- 5/10Bellerive Elementary SchoolGrades: K-5Distance: 0.5 mi
- 5/10Parkway Northeast Middle SchoolGrades: 6-8Distance: 2 mi
- 6/10Parkway North High SchoolGrades: 9-12Distance: 1.3 mi
Schools provided by the listing agent
- Elementary: Bellerive Elem.
- Middle: Northeast Middle
- High: Parkway North High
Source: MARIS. This data may not be complete. We recommend contacting the local school district to confirm school assignments for this home.
Get a cash offer in 3 minutes
Find out how much your home could sell for in as little as 3 minutes with a no-obligation cash offer.
Estimated market value
$646,500
Get a cash offer in 3 minutes
Find out how much your home could sell for in as little as 3 minutes with a no-obligation cash offer.
Estimated market value
$646,500
- Missouri
- Saint Louis County
- Creve Coeur
- 63141
- 841 Fernview Dr
Nearby cities
Nearby zip codes
Other Creve Coeur Topics
