Skip main navigation
Off market
  • $719,300

    841 Fire Agate Ln, Grand Junction, CO 81506

    3beds
    2baths
    1,919sqft
    Single Family Residence
    Built in 2022
    0.28 Acres Lot
    $719,300 Zestimate®
    $375/sqft
    $3,148 Estimated rent

    Home value

    $719,300

    $683,000 - $755,000

    $3,148/mo

    Zestimate® history
    Loading
    Loading...

    Owner options

    List your home for rent

    $3,148/mo

    Rent Zestimate®

    Find your next renter with Zillow Rental Manager. Plus, with online applications, you can quickly screen prospective tenants – for free.

    Learn more

    $3,148/mo

    Rent Zestimate®

    Refinance and save

    $4,066/mo

    Est. payment

    Refinancing to a lower rate could help reduce your monthly payments and save thousands over the life of the loan.

    See today's rates

    $4,066/mo

    Est. payment

    Explore your selling options

    Work with a Zillow partner agent

    Leverage their expertise and Zillow's premium Showcase listings to get your home seen by more buyers.

    Get started

    List with your own agent

    Get your home in front of millions of buyers by listing it on Zillow.

    Learn how to do it

    Sell it yourself

    Take full control of how buyers see your home on Zillow by listing For Sale by Owner (FSBO).

    List your home

    What's special

    Front yardWide hallsSoft-close doorsOversized garageLow maintenance composite materialBarrier free showerLow maintenance stucco

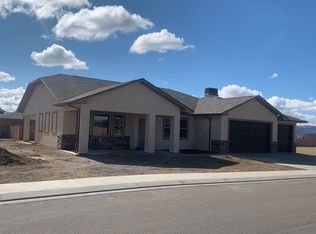
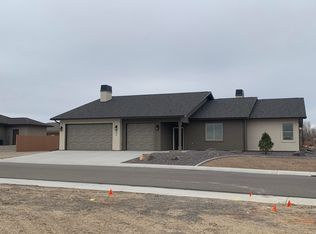
    The "JASPER" model offers Low Maintenance Stucco and Real Stone Exterior for an easy maintenance exterior with oversized garage and includes the Exterior RV Electric plug in the RV area beside the garage and room for a storage shed. LOTS of interior "upgrades" 15" depth and 48" height Upper cabinetry with soft-close doors and drawers, custom "Robert Stone" countertops, tile backsplash, under-mount lighting, under mount Cast Iron "KOHLER -Executive Chef" sink in the kitchen and primary bath, all GE Slate appliances-gas range, micro/hood, dishwasher and Refrigerator included. Ceramic tile bathes with barrier free shower in primary bath, double vanities, soaking tub. Cast Iron 5' tub/shower in hall bath. Full lite Glass Exterior Doors with built-in blinds in primary bedroom and dining area. The exterior walls are 2"x6" and have blown cellulose insulation as well as most of the interior walls have insulation for sound absorption and energy efficiency. Back yard has 6' privacy fencing with low maintenance composite material, 95% efficient furnace, refrigerated air system. 2-way fireplace kitchen/dining and living room, 3rd bedroom option office/den, no steps and all entrances, wide halls and doorways. Front Yard is landscaped. Corner Lot.

    This property is off market, which means it's not currently listed for sale or rent on Zillow. This may be different from what's available on other websites or public sources.
    Zillow last checked:

    Listing updated:

    Listed by:

    JANET M ELLIOTT 970-250-0765,

    NEW HORIZONS DEVELOPMENT, INC.

    Bought with:

    JOE REED

    RE/MAX 4000, INC

    Source: GJARA,MLS#: 20224378

    Facts & features

    Interior

    Bedrooms & bathrooms
    • Bedrooms: 3
    • Bathrooms: 2
    Primary bedroom
    • Level: Main
    • Dimensions: 16 x 17
    Bedroom 2
    • Level: Main
    • Dimensions: 11 x 12
    Bedroom 3
    • Level: Main
    • Dimensions: 11 x 11
    Dining room
    • Level: Main
    • Dimensions: 13 x 16
    Family room
    • Dimensions: n
    Kitchen
    • Level: Main
    • Dimensions: 14 x 16
    Laundry
    • Level: Main
    • Dimensions: 5 x 7
    Living room
    • Level: Main
    • Dimensions: 15 x 22
    Heating
    • Forced Air
    Cooling
    • Central Air
    Appliances
    • Included: Dishwasher, Disposal, Microwave, Refrigerator
    • Laundry: Laundry Room, Washer Hookup, Dryer Hookup
    Features
    • Ceiling Fan(s), Garden Tub/Roman Tub, Main Level Primary, Pantry, Walk-In Closet(s), Walk-In Shower, Programmable Thermostat
    • Flooring: Carpet, Luxury Vinyl, Luxury VinylPlank, Tile
    • Windows: Low-Emissivity Windows
    • Has fireplace: Yes
    • Fireplace features: Gas Log, Living Room, Multi-Sided, Other, See Remarks
    Interior area
    • Total structure area: 1,919
    • Total interior livable area: 1,919 sqft

    Property

    Parking
    • Total spaces: 3
    • Parking features: Attached, Garage, Garage Door Opener, Guest, RV Access/Parking
    • Attached garage spaces: 3
    Accessibility
    • Accessibility features: Accessible Approach with Ramp, See Remarks, Accessible Doors, Accessible Hallway(s), Low Threshold Shower
    Features
    • Levels: One
    • Stories: 1
    • Patio & porch: Covered, Patio
    • Exterior features: Sprinkler/Irrigation, RV Hookup
    • Fencing: Composite,Partial,Picket,Privacy
    Lot
    • Size: 0.28 Acres
    • Dimensions: 110 x 113
    • Features: Corner Lot, Sprinklers In Front, Landscaped, Xeriscape
    Details
    • Parcel number: 270126256029
    • Zoning description: Res

    Construction

    Type & style
    • Home type: SingleFamily
    • Architectural style: Ranch
    • Property subtype: Single Family Residence
    Materials
    • Stone, Stucco, Wood Frame
    • Foundation: Slab
    • Roof: Asphalt,Composition
    Condition
    • Year built: 2022

    Utilities & green energy

    • Sewer: Connected
    • Water: Public
    Green energy
    • Energy efficient items: Lighting, Windows
    • Water conservation: Efficient Hot Water Distribution, Low-Flow Fixtures, Water-Smart Landscaping

    Community & HOA

    Community
    • Subdivision: Emerald Ridge Estates Fil 1
    HOA
    • Has HOA: Yes
    • Services included: Common Area Maintenance, Sprinkler
    Location
    • Region: Grand Junction
    • Elevation: 4700

    Financial & listing details

    • Price per square foot: $375/sqft
    • Tax assessed value: $679,930
    • Annual tax amount: $2,807
    • Date on market: 8/17/2022
    • Road surface type: Paved

    Price history

    DateEventPrice
    6/30/2023Sold$646,500+1%$337/sqft
    Source: GJARA #20224378 Report a problem
    6/1/2023Pending sale$639,900$333/sqft
    Source: GJARA #20224378 Report a problem
    4/18/2023Price change$639,900-1.5%$333/sqft
    Source: GJARA #20224378 Report a problem
    10/11/2022Price change$649,900-5.8%$339/sqft
    Source: GJARA #20224378 Report a problem
    8/17/2022Listed for sale$689,900$360/sqft
    Source: GJARA #20224378 Report a problem

    Public tax history

    YearProperty taxesTax assessment
    2025$2,807 +0.5%$47,930 +8.5%
    2024$2,794 +266.8%$44,180 -3.6%
    2023$762 -42.1%$45,820 +321.9%
    2022$1,314 $10,860 -50.2%
    2021-- $21,810
    Find assessor info on the county website

    Neighborhood: 81506

    Nearby schools

    GreatSchools rating
    Schools provided by the listing agent
    • Elementary: Pomona
    • Middle: West
    • High: Grand Junction

    Source: GJARA. This data may not be complete. We recommend contacting the local school district to confirm school assignments for this home.

    Get pre-qualified for a loan
    At Zillow Home Loans, we can pre-qualify you in as little as 5 minutes with no impact to your credit score.

    An equal housing lender. NMLS #10287.

    Sell for more on Zillow
    Get a Zillow Showcase℠ listing at no additional cost and you could sell for .
    $719,300
    2% more
    +$14,386
    With Zillow Showcase(estimated)
    $733,686