Skip main navigation
For sale
  • Price cut: $9.1K (6/16)
    $549,900

    841 Forest Hollow Dr, Hurst, TX 76053

    5beds
    3,330sqft
    : 
    Loading
    Get pre-qualified
    Single Family Residence
    Built in 1998
    7,666 Square Feet Lot
    $544,000 Zestimate®
    $165/sqft
    $-- HOA

    What's special

    Saltwater poolPrivate backyard retreatGenerous spaceFunctional layout
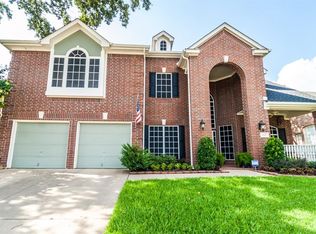
    Welcome to this spacious 5-bedroom, 2.5-bath home in the heart of Hurst, located in highly sought-after HEB ISD! Offering approximately 3,300 square feet of living space, this home features multiple living areas perfect for entertaining, relaxing, or creating flexible spaces for work and play. Step outside and enjoy your own private backyard retreat complete with a saltwater pool, ideal for cooling off during Texas summers and hosting family and friends. This home also includes fully paid-off solar panels with battery backup, helping provide energy efficiency, lower utility costs, and added peace of mind. Conveniently located near Bell Helicopter, I-820, and Highway 10, this home offers easy access for commuting throughout the DFW Metroplex and is just minutes from shopping, dining, and entertainment. With generous space, a functional layout, energy-saving features, and an unbeatable location, this home offers the perfect blend of comfort and convenience.
    55 days
    |
    1,560
    |
    64
    |

    Zillow last checked:

    Listing updated:

    Listed by:

    Alexis Crownover 0690542 817-304-8756,

    Keller Williams Realty 817-329-8850

    Source: NTREIS,MLS#: 21278936

    Loading...

      Facts & features

      Interior

      Bedrooms & bathrooms
      • Bedrooms: 5
      • Bathrooms: 3
      • Full bathrooms: 2
      • 1/2 bathrooms: 1
      Primary bedroom
      • Features: Dual Sinks, Double Vanity, Garden Tub/Roman Tub, Jetted Tub, Linen Closet, Separate Shower, Walk-In Closet(s)
      • Level: First
      • Dimensions: 20 x 13
      Bedroom
      • Features: Walk-In Closet(s)
      • Level: First
      • Dimensions: 15 x 10
      Bedroom
      • Features: Walk-In Closet(s)
      • Level: Second
      • Dimensions: 11 x 11
      Bedroom
      • Level: Second
      • Dimensions: 13 x 12
      Bedroom
      • Level: Second
      • Dimensions: 14 x 12
      Dining room
      • Level: First
      • Dimensions: 17 x 12
      Kitchen
      • Features: Breakfast Bar, Built-in Features, Eat-in Kitchen, Kitchen Island, Pantry, Stone Counters
      • Level: First
      • Dimensions: 13 x 12
      Living room
      • Level: First
      • Dimensions: 17 x 12
      Living room
      • Level: First
      • Dimensions: 12 x 16
      Utility room
      • Features: Built-in Features, Utility Room, Utility Sink
      • Level: First
      • Dimensions: 9 x 6
      Heating
      • Central, Fireplace(s), Other
      Cooling
      • Central Air
      Appliances
      • Included: Double Oven, Dishwasher, Electric Cooktop, Disposal, Gas Water Heater, Microwave
      • Laundry: Washer Hookup, Dryer Hookup, ElectricDryer Hookup
      Features
      • Eat-in Kitchen, High Speed Internet, Kitchen Island, Loft, Open Floorplan, Pantry, Vaulted Ceiling(s), Walk-In Closet(s)
      • Flooring: Carpet, Ceramic Tile, Wood
      • Windows: Bay Window(s), Skylight(s), Shutters
      • Has basement: No
      • Number of fireplaces: 1
      • Fireplace features: Gas Starter
      Interior area
      • Total interior livable area: 3,330 sqft
      Video & virtual tour

      Property

      Parking
      • Total spaces: 2
      • Parking features: Driveway
      • Attached garage spaces: 2
      Features
      • Levels: Two
      • Stories: 2
      • Patio & porch: Covered
      • Pool features: Fenced, Gunite, In Ground, Pool, Pool/Spa Combo
      • Fencing: Wood
      Lot
      • Size: 7,666 Square Feet
      • Features: Interior Lot
      Details
      • Parcel number: 06831478

      Construction

      Type & style
      • Home type: SingleFamily
      • Architectural style: Detached
      • Property subtype: Single Family Residence
      • Attached to another structure: Yes
      Materials
      • Foundation: Slab
      • Roof: Composition
      Condition
      • Year built: 1998

      Utilities & green energy

      • Electric: Photovoltaics Seller Owned
      • Sewer: Public Sewer
      • Water: Public
      • Utilities for property: Sewer Available, Water Available
      Green energy
      • Energy generation: Solar

      Community & HOA

      Community
      • Features: Park, Trails/Paths
      • Subdivision: Park Forest South
      HOA
      • Has HOA: No
      Location
      • Region: Hurst

      Financial & listing details

      • Price per square foot: $165/sqft
      • Tax assessed value: $400,812
      • Annual tax amount: $8,434
      • Date on market: 5/22/2026
      • Cumulative days on market: 56 days
      • Listing terms: Cash,Conventional,FHA,VA Loan

        Estimated market value

        $544,000

        $517,000 - $571,000

        $4,308/mo

        Price history

        DateEventPrice
        7/3/2026Listed for sale$549,900$165/sqft
        Source: NTREIS #21278936 Report a problem
        6/30/2026Contingent$549,900$165/sqft
        Source: NTREIS #21278936 Report a problem
        6/16/2026Price change$549,900-1.6%$165/sqft
        Source: NTREIS #21278936 Report a problem
        5/22/2026Price change$559,000+34.7%$168/sqft
        Source: NTREIS #21278936 Report a problem
        6/16/2021Pending sale$415,000$125/sqft
        Source: NTREIS #14592279 Report a problem
        6/4/2021Listed for sale$415,000+59.7%$125/sqft
        Source: NTREIS #14592279 Report a problem
        12/5/2014Sold--
        Source: Agent Provided Report a problem
        11/3/2014Price change$259,900-1.9%$78/sqft
        Source: Stanfield REALTORS #13007507 Report a problem
        8/26/2014Listed for sale$265,000+32.8%$80/sqft
        Source: Stanfield REALTORS #13007507 Report a problem
        7/10/2014Listing removed$199,500$60/sqft
        Source: Capital Real Estate #12147013 Report a problem
        6/8/2014Listed for sale$199,500$60/sqft
        Source: Capital Real Estate #12147013 Report a problem
        6/7/2014Pending sale$199,500$60/sqft
        Source: Capital Real Estate #12147013 Report a problem
        5/18/2014Listed for sale$199,500$60/sqft
        Source: Capital Real Estate #eps-1291781899-1400088176 Report a problem
        1/4/2014Listing removed--
        Source: Auction.com Report a problem
        11/23/2013Listed for sale--
        Source: Auction.com Report a problem

        Public tax history

        YearProperty taxesTax assessment
        2025$6,165 -21.1%$400,812 -16.1%
        2024$7,817 -0.5%$477,753
        2023$7,858 -12.5%$477,753 +9.8%
        2022$8,982 +38.8%$435,000 +19.3%
        2021$6,471 +8.6%$364,476 +32%
        2020$5,957 +0.1%$276,210
        2019$5,949 -2.8%$276,210 -1%
        2018$6,123 +3.3%$279,000 -5.1%
        2017$5,928 +7.3%$294,125 +12.2%
        2016$5,527 -5.5%$262,237 +17.5%
        2015$5,851 $223,100
        2014$5,851 $223,100
        2013-- $223,100 -1.8%
        2012-- $227,300
        2011-- $227,300 -7.3%
        2010-- $245,100 +3.6%
        2009-- $236,500
        2008-- $236,500 +7.4%
        2007-- $220,200
        2006-- $220,200
        2005-- $220,200
        2004-- $220,200
        2003-- $220,200
        2002-- $220,200 +22%
        2001-- $180,500
        2000-- $180,500
        Find assessor info on the county website

        Monthly payment

        Est. payment

        Payment breakdown

        Explore the cost of this home by adjusting the details. Changes won't be saved.
        All calculations are estimates and provided by Zillow, Inc. for informational purposes only. Actual amounts may vary.
        HOA fees may include property taxes on listings classified as Co-Ops. Contact the listing agent and/or owner for fee details.
        Mortgage interest rates are dependent on a number of factors, including credit score, down payment, and repayment length. Interest rate data provided by Zillow Group Marketplace, Inc. as of 1/1/1970 from various mortgage lenders with which we have lead or other similar arrangements; the Estimated Payment is an average of those rates.
        See how much you could borrow to make a competitive offer.

        Climate risks

        Neighborhood: Park Forest

        Getting around

        16 / 100
        Car-Dependent
        27 / 100
        Somewhat Bikeable

        Nearby schools

        GreatSchools rating
        Schools provided by the listing agent
        • Elementary: Bellaire
        • Middle: Hurst
        • High: Bell
        • District: Hurst-Euless-Bedford ISD

        Source: NTREIS. This data may not be complete. We recommend contacting the local school district to confirm school assignments for this home.

        A local agent can set up tours, give advice and negotiate with sellers.

        Browse local experts

        Similar homes