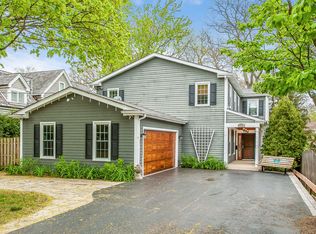
Sophisticated newer construction (2023) this contemporary farm-house offers a timeless design with an open floor plan and an abundance of natural light. Wide plank floors throughout, oversized European windows, heated porcelain tile floor in the lower level, primary bathroom and 2nd level laundry room. Designer kitchen features an expansive 20 foot kitchen island, Taj Mahal quartz counter tops, custom cabinetry, Thermador high-end appliances and a coffee/cappuccino maker. The kitchen is open to the generously sized family room with a custom contemporary limestone fireplace and sliding glass doors that lead to a raised oversized heated patio with a built-in grill station. Walls of windows and high ceilings throughout. Spacious dining room with brand new high-end lighting fixtures and a butler's pantry. Mudroom with custom cabinetry and ample storage leads to the 2 car heated garage with lots of its own custom cabinetry and storage. Special powder room completes the main floor. The second story features a magnificent primary suite with custom built-ins, a gas fireplace, large custom designed walk-in closet and a spa like bathroom with heated porcelain tile floors, custom dual vanity, a steam shower with a bench and a beautiful soaking tub. 2 additional graciously sized bedrooms with custom built-ins, custom closets, and a shared luxurious bathroom with 2 vanities. 2nd floor laundry room with porcelain tile flooring complete the this level. A great fully finished lower level with heated floors includes a large recreation room, a wet bar, the 4th bedroom with its own bathroom (currently being used as an office), a powder room and custom built-ins. Heated patio driveway and front door stoop. Never have to shovel snow again! This home is a smart home with all new AV equipment, wiring and service cabinet along with televisions in bedrooms, office, family room and lower level. Central vac, irrigation and security system. Desirable walk to everything location with close proximity to town, schools, parks, public transportation, library, shopping, restaurants and beaches. Truly nothing to do, but move right in and enjoy life in Winnetka! Welcome to 841 Foxdale Avenue. Welcome home.
Closed
Zillow last checked:
Listing updated:
Bought with:
Annika Valdiserri
@properties Christie's International Real Estate
Source: MRED as distributed by MLS GRID,MLS#: 12211667
Price history
| Date | Event | Price |
|---|---|---|
| 12/3/2024 | Sold | $1,975,000$617/sqft |
Source:  MRED as distributed by MLS GRID #12211667 Report a problem MRED as distributed by MLS GRID #12211667 Report a problem | ||
| 11/18/2024 | Contingent | $1,975,000$617/sqft |
Source: MRED as distributed by MLS GRID #12211667 Report a problem | ||
| 11/18/2024 | Listed for sale | $1,975,000$617/sqft |
Source: MRED as distributed by MLS GRID #12211667 Report a problem | ||
| 8/23/2024 | Listing removed | $1,975,000$617/sqft |
Source: MRED as distributed by MLS GRID #12140273 Report a problem | ||
| 8/16/2024 | Price change | $1,975,000-5%$617/sqft |
Source: MRED as distributed by MLS GRID #12140273 Report a problem | ||
| 6/27/2024 | Listed for sale | $2,079,000+4%$650/sqft |
Source: MRED as distributed by MLS GRID #12078163 Report a problem | ||
| 6/22/2023 | Sold | $1,999,000$625/sqft |
Source: MRED as distributed by MLS GRID #11752971 Report a problem | ||
| 5/22/2023 | Contingent | $1,999,000$625/sqft |
Source: MRED as distributed by MLS GRID #11752971 Report a problem | ||
| 4/6/2023 | Listed for sale | $1,999,000+233.7%$625/sqft |
Source: MRED as distributed by MLS GRID #11752971 Report a problem | ||
| 6/3/2022 | Sold | $599,000$187/sqft |
Source: Public Record Report a problem | ||
Nearby homes
Get a cash offer in 3 minutes
Find out how much your home could sell for in as little as 3 minutes with a no-obligation cash offer.
Estimated market value
$2,294,400
