Skip main navigation
Sold
  • Price Unknown

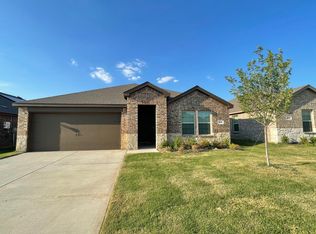
    841 Fueller Dr, Aubrey, TX 76227

    3beds
    1,294sqft
    Single Family Residence
    Built in 2021
    6,098 Square Feet Lot
    $279,500 Zestimate®
    $--/sqft
    $2,065 Estimated rent

    Home value

    $279,500

    $263,000 - $296,000

    $2,065/mo

    Zestimate® history
    Loading
    Loading...

    Owner options

    List your home for rent

    $2,065/mo

    Rent Zestimate®

    Find your next renter with Zillow Rental Manager. Plus, with online applications, you can quickly screen prospective tenants – for free.

    Learn more

    $2,065/mo

    Rent Zestimate®

    Refinance and save

    $600/mo

    Est. payment

    Refinancing to a lower rate could help reduce your monthly payments and save thousands over the life of the loan.

    See today's rates

    $600/mo

    Est. payment

    Explore your selling options

    Work with a Zillow partner agent

    Leverage their expertise and Zillow's premium Showcase listings to get your home seen by more buyers.

    Get started

    List with your own agent

    Get your home in front of millions of buyers by listing it on Zillow.

    Learn how to do it

    Sell it yourself

    Take full control of how buyers see your home on Zillow by listing For Sale by Owner (FSBO).

    List your home

    What's special

    Wrought iron fenceEat-in kitchenCoffee barOpen-concept designOversized showerSplit-bedroom layoutGenerous walk-in pantry
    Home has a 2.875 Assumable mortgage. Come see this practically brand-new home in the charming neighborhood of Winn Ridge! From the brick and Austin stone out front to the creek out back, you’ll never want to leave home again. And the wrought iron fence makes the backyard feel massive. Inside, the open-concept design features luxury vinyl plank flooring in the main areas, with plush carpet in the bedrooms and tile where it counts. The home also offers 9’ ceilings throughout giving the space an even larger feel and the split-bedroom layout offers added privacy. The eat-in kitchen features a large island with gorgeous granite countertops, coffee bar, and generous walk-in pantry. The primary bedroom has a private ensuite with an oversized shower when you just need a little more room. Located with easy access to Hwy 380. Winn Ridge offers a quite get away from the city while maintaining close proximity to shopping, dining entertainment, and the PGA District.

    Zillow last checked:

    Listing updated:

    Listed by:

    John Garms 0682125 855-299-7653,

    Mark Spain Real Estate 855-299-7653

    Bought with:

    Shaun Haynes

    Ebby Halliday Realtors

    Source: NTREIS,MLS#: 20889123

    Facts & features

    Interior

    Bedrooms & bathrooms
    • Bedrooms: 3
    • Bathrooms: 2
    • Full bathrooms: 2
    Primary bedroom
    • Features: En Suite Bathroom
    • Level: First
    Bedroom
    • Features: Split Bedrooms
    • Level: First
    Bedroom
    • Features: Split Bedrooms
    • Level: First
    Primary bathroom
    • Features: Built-in Features
    • Level: First
    Other
    • Features: Built-in Features
    • Level: First
    Kitchen
    • Features: Built-in Features, Kitchen Island
    • Level: First
    Living room
    • Level: First
    Utility room
    • Features: Utility Room
    • Level: First
    Heating
    • Central
    Cooling
    • Central Air
    Appliances
    • Included: Dishwasher, Electric Oven, Electric Range, Disposal, Microwave
    Features
    • Eat-in Kitchen
    • Has basement: No
    • Has fireplace: No
    Interior area
    • Total interior livable area: 1,294 sqft

    Property

    Parking
    • Total spaces: 2
    • Parking features: Garage Faces Front
    • Attached garage spaces: 2
    Features
    • Levels: One
    • Stories: 1
    • Pool features: None
    Lot
    • Size: 6,098 Square Feet
    Details
    • Parcel number: R972595

    Construction

    Type & style
    • Home type: SingleFamily
    • Architectural style: Detached
    • Property subtype: Single Family Residence
    Condition
    • Year built: 2021

    Utilities & green energy

    • Sewer: Public Sewer
    • Utilities for property: Sewer Available

    Community & HOA

    Community
    • Subdivision: Winn Rdg South Ph 2
    HOA
    • Has HOA: Yes
    • Services included: All Facilities
    • HOA fee: $600 annually
    • HOA name: Essex Association Management
    • HOA phone: 972-428-2030
    Location
    • Region: Aubrey

    Financial & listing details

    • Tax assessed value: $298,078
    • Annual tax amount: $7,375
    • Date on market: 4/2/2025
    • Cumulative days on market: 168 days
    • Listing terms: Assumable,Cash

    Price history

    DateEventPrice
    11/4/2025Sold--
    Source: NTREIS #20889123 Report a problem
    9/25/2025Pending sale$280,000$216/sqft
    Source: NTREIS #20889123 Report a problem
    9/17/2025Contingent$280,000$216/sqft
    Source: NTREIS #20889123 Report a problem
    8/5/2025Price change$280,000-3.4%$216/sqft
    Source: NTREIS #20889123 Report a problem
    7/4/2025Price change$290,000-3.3%$224/sqft
    Source: NTREIS #20889123 Report a problem
    5/14/2025Price change$300,000-3.2%$232/sqft
    Source: NTREIS #20889123 Report a problem
    4/30/2025Price change$310,000-6.1%$240/sqft
    Source: NTREIS #20889123 Report a problem
    4/2/2025Listed for sale$330,000+16.6%$255/sqft
    Source: NTREIS #20889123 Report a problem
    8/3/2021Listing removed--
    Source: DR Horton Report a problem
    7/24/2021Price change$282,990-0.3%$219/sqft
    Source: DR Horton Report a problem
    7/23/2021Listed for sale$283,875$219/sqft
    Source: DR Horton Report a problem

    Public tax history

    YearProperty taxesTax assessment
    2025$7,375 +1.4%$298,078 +1.2%
    2024$7,275 +1.9%$294,670 +2.9%
    2023$7,136 +2.4%$286,417 +16.2%
    2022$6,966 +123.6%$246,523 +332.5%
    2021$3,115 $57,000
    Find assessor info on the county website

    Neighborhood: 76227

    Nearby schools

    GreatSchools rating
    Schools provided by the listing agent
    • Elementary: Sandbrock Ranch
    • Middle: Pat Hagan Cheek
    • High: Ray Braswell
    • District: Denton ISD

    Source: NTREIS. This data may not be complete. We recommend contacting the local school district to confirm school assignments for this home.

    Get a cash offer in 3 minutes
    Find out how much your home could sell for in as little as 3 minutes with a no-obligation cash offer.
    Estimated market value
    $279,500
    Get a cash offer in 3 minutes
    Find out how much your home could sell for in as little as 3 minutes with a no-obligation cash offer.
    Estimated market value
    $279,500