Welcome to this extraordinary luxury Southern French-style residence, where masterful craftsmanship meets timeless elegance on a premium .93-acre cul-de-sac lot in the heart of Waxhaw. This stunning six-bedroom, four-bathroom home is a Premier Calatlantic build that has been thoughtfully enhanced with remarkable upgrades throughout, offering a truly refined living experience for the most discerning buyer.
Step inside and discover an abundance of natural light pouring through oversized windows, illuminating newly prefinished wood floors and freshly painted interiors that exude warmth and sophistication. The custom built-in cabinetry and millwork throughout the home speak to an exceptional level of detail rarely found at this price point. The gourmet chef's kitchen is a culinary masterpiece, featuring upgraded tile, a striking range hood, and finishes designed to inspire both everyday cooking and grand entertaining.
The redesigned fireplace serves as a captivating centerpiece, complemented by thoughtful lighting enhancements that elevate every room. A custom drop zone provides both style and function for busy households, while the bonus room and loft area deliver the flexible living space modern lifestyles crave. Newly installed upgraded carpet adds plush comfort underfoot, rounding out the meticulous interior updates.
Outside, the expansive .93-acre lot truly sets this property apart. The newly screened patio offers a serene retreat for relaxing in any season, while the custom stone fire pit creates the perfect gathering spot under the Carolina sky. A fully fenced yard provides privacy and security, and the generous three-car garage accommodates vehicles, storage, and hobbies with ease.
The surrounding neighborhood enhances this exceptional lifestyle. Nesbit Park and the Twelve Mile Creek Greenway are just moments away, providing miles of trails and green space for outdoor enthusiasts. The charming town of Waxhaw offers boutique shopping, acclaimed dining, and a vibrant community atmosphere. Residents will appreciate access to the top-rated school system, a feature that consistently draws buyers to this coveted area.
From the quality of construction to the premium lot positioning, every element of this home has been carefully considered. Properties of this caliber on nearly an acre in a cul-de-sac setting are exceedingly rare. Schedule your private showing today and experience this remarkable residence firsthand.
Closed
$915,000
841 Garrison Grove Ln, Waxhaw, NC 28173
6beds
3,864sqft
Single Family Residence
Built in 2017
0.93 Acres Lot
$912,200 Zestimate®
$237/sqft
$4,029 Estimated rent
Home value
$912,200
$857,000 - $976,000
$4,029/mo
Zestimate® history
Owner options
List your home for rent
$4,029/mo
Rent Zestimate®
Find your next renter with Zillow Rental Manager. Plus, with online applications, you can quickly screen prospective tenants – for free.
$4,029/mo
Rent Zestimate®
Refinance and save
$5,604/mo
Est. payment
Refinancing to a lower rate could help reduce your monthly payments and save thousands over the life of the loan.
$5,604/mo
Est. payment
Explore your selling options
Work with a Zillow partner agent
Leverage their expertise and Zillow's premium Showcase listings to get your home seen by more buyers.
Get startedList with your own agent
Get your home in front of millions of buyers by listing it on Zillow.
Learn how to do itSell it yourself
Take full control of how buyers see your home on Zillow by listing For Sale by Owner (FSBO).
List your homeWhat's special
Newly prefinished wood floorsUpgraded tileStriking range hood
Zillow last checked:
Listing updated:
Listed by:
Aly Carlson Aly@Carlsonrealtyhomes.com,
Keller Williams Ballantyne Area
Bought with:
Zipporah Poznyur
The Agency - Charlotte
Source: Canopy MLS as distributed by MLS GRID,MLS#: 4347224
Facts & features
Interior
Bedrooms & bathrooms
- Bedrooms: 6
- Bathrooms: 4
- Full bathrooms: 3
- 1/2 bathrooms: 1
- Main level bedrooms: 1
Primary bedroom
- Level: Main
Bedroom s
- Level: Upper
Bedroom s
- Level: Upper
Bedroom s
- Level: Upper
Bedroom s
- Level: Upper
Bathroom full
- Level: Main
Bathroom half
- Level: Main
Bathroom full
- Level: Upper
Bathroom full
- Level: Upper
Other
- Level: Upper
Breakfast
- Level: Main
Dining room
- Level: Main
Great room
- Level: Main
Kitchen
- Level: Main
Laundry
- Level: Main
Loft
- Level: Upper
Office
- Level: Main
Heating
- Forced Air, Natural Gas
Cooling
- Ceiling Fan(s), Central Air, Zoned
Appliances
- Included: Dishwasher, Disposal, Exhaust Hood, Gas Cooktop, Microwave, Refrigerator with Ice Maker, Self Cleaning Oven
- Laundry: Laundry Room, Main Level, Other
Features
- Breakfast Bar, Built-in Features, Drop Zone, Kitchen Island, Open Floorplan, Pantry, Storage, Walk-In Closet(s)
- Flooring: Carpet, Hardwood, Tile, Other
- Doors: French Doors, Insulated Door(s), Screen Door(s)
- Windows: Insulated Windows
- Has basement: No
- Attic: Pull Down Stairs
- Fireplace features: Gas Log, Great Room
Interior area
- Total structure area: 3,864
- Total interior livable area: 3,864 sqft
- Finished area above ground: 3,864
- Finished area below ground: 0
Property
Parking
- Total spaces: 3
- Parking features: Driveway, Attached Garage, Garage Door Opener, Garage Faces Front, Garage Faces Side, Garage on Main Level
- Attached garage spaces: 3
- Has uncovered spaces: Yes
Features
- Levels: Two
- Stories: 2
- Patio & porch: Covered, Front Porch, Porch, Screened
- Exterior features: Fire Pit, In-Ground Irrigation
- Fencing: Back Yard,Fenced
- Has view: Yes
- View description: Year Round
Lot
- Size: 0.93 Acres
- Features: Cul-De-Sac, Private, Wooded
Details
- Parcel number: 06192770
- Zoning: R-40
- Special conditions: Standard
- Other equipment: Network Ready
Construction
Type & style
- Home type: SingleFamily
- Property subtype: Single Family Residence
Materials
- Brick Partial, Fiber Cement, Stone
- Foundation: Crawl Space
Condition
- New construction: No
- Year built: 2017
Details
- Builder model: Oakwood
- Builder name: CalAtlantic
Utilities & green energy
- Sewer: County Sewer
- Water: County Water
- Utilities for property: Electricity Connected
Community & HOA
Community
- Features: Street Lights
- Security: Carbon Monoxide Detector(s), Smoke Detector(s)
- Subdivision: Kensington Place
HOA
- Has HOA: Yes
- HOA fee: $250 quarterly
- HOA name: Community Association Management
- HOA phone: 704-577-6172
Location
- Region: Waxhaw
Financial & listing details
- Price per square foot: $237/sqft
- Tax assessed value: $790,700
- Annual tax amount: $6,090
- Date on market: 2/18/2026
- Listing terms: Cash,Conventional
- Electric utility on property: Yes
- Road surface type: Concrete, Paved
Price history
| Date | Event | Price |
|---|---|---|
| 4/17/2026 | Sold | $915,000+4.1%$237/sqft |
Source:  Canopy MLS as distributed by MLS GRID #4347224 Report a problem Canopy MLS as distributed by MLS GRID #4347224 Report a problem | ||
| 2/19/2026 | Pending sale | $879,000$227/sqft |
Source: Canopy MLS as distributed by MLS GRID #4347224 Report a problem | ||
| 2/18/2026 | Listed for sale | $879,000$227/sqft |
Source: Canopy MLS as distributed by MLS GRID #4347224 Report a problem | ||
| 2/18/2026 | Pending sale | $879,000-7.5%$227/sqft |
Source: Canopy MLS as distributed by MLS GRID #4347224 Report a problem | ||
| 10/5/2025 | Listing removed | $950,000$246/sqft |
Source: Canopy MLS as distributed by MLS GRID #4290093 Report a problem | ||
| 9/19/2025 | Price change | $950,000-2.6%$246/sqft |
Source: Canopy MLS as distributed by MLS GRID #4290093 Report a problem | ||
| 8/21/2025 | Listed for sale | $975,000+87.3%$252/sqft |
Source: Canopy MLS as distributed by MLS GRID #4290093 Report a problem | ||
| 6/30/2017 | Sold | $520,500$135/sqft |
Source: Public Record Report a problem | ||
Public tax history
| Year | Property taxes | Tax assessment |
|---|---|---|
| 2025 | $6,090 +30.5% | $790,700 +73.7% |
| 2024 | $4,667 +1% | $455,200 |
| 2023 | $4,620 | $455,200 |
| 2022 | $4,620 +0.2% | $455,200 |
| 2021 | $4,613 -12.6% | $455,200 +0.8% |
| 2020 | $5,275 -0.2% | $451,400 |
| 2019 | $5,283 | $451,400 |
| 2018 | $5,283 +435.4% | $451,400 +276.2% |
| 2017 | $987 | $120,000 |
| 2016 | -- | -- |
Find assessor info on the county website
Neighborhood: 28173
Nearby homes
- $709,9004 bd4 ba3.1k sqft831 Garrison Grove Ln, Waxhaw, NC 28173Off Market
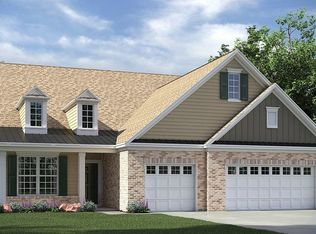
- $839,8005 bd5 ba3.9k sqft845 Garrison Grove Ln, Waxhaw, NC 28173Off Market
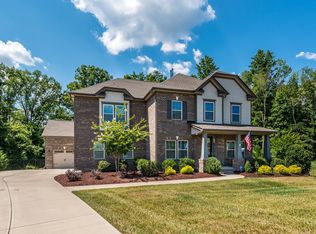
- $848,2006 bd4 ba3.7k sqft825 Garrison Grove Ln, Waxhaw, NC 28173Off Market
- $870,6004 bd4 ba3.9k sqft4505 Hoffmeister Dr, Waxhaw, NC 28173Off Market
- $853,8006 bd4 ba3.7k sqft844 Garrison Grove Ln, Waxhaw, NC 28173Off Market
- $781,0006 bd4 ba3.8k sqft821 Garrison Grove Ln, Waxhaw, NC 28173Sold
- $806,7005 bd4 ba3.9k sqft4501 Hoffmeister Dr, Waxhaw, NC 28173Off Market
- $934,7004 bd4 ba4.1k sqft4509 Hoffmeister Dr, Waxhaw, NC 28173Off Market
Nearby schools
GreatSchools rating
- 8/10Kensington Elementary SchoolGrades: K-5Distance: 0.2 mi
- 10/10Cuthbertson Middle SchoolGrades: 6-8Distance: 2.7 mi
- 9/10Cuthbertson High SchoolGrades: 9-12Distance: 2.9 mi
Schools provided by the listing agent
- Elementary: Kensington
- Middle: Cuthbertson
- High: Cuthbertson
Source: Canopy MLS as distributed by MLS GRID. This data may not be complete. We recommend contacting the local school district to confirm school assignments for this home.
Get a cash offer in 3 minutes
Find out how much your home could sell for in as little as 3 minutes with a no-obligation cash offer.
Estimated market value
$912,200
Get a cash offer in 3 minutes
Find out how much your home could sell for in as little as 3 minutes with a no-obligation cash offer.
Estimated market value
$912,200
- North Carolina
- Union County
- Waxhaw
- 28173
- 841 Garrison Grove Ln
Nearby cities
Nearby neighborhoods
Nearby zip codes
Other Waxhaw Topics
