Welcome home to this beautifully updated, versatile residence in desirable North of Worcester! Situated right at the Holden line, this location offers the perfect blend of quiet neighborhood charm, easy access to peaceful hiking trails, and quick proximity to local amenities. Designed for year-round comfort and energy efficiency, the home features multi-zone mini-splits for customized climate control and a brand-new hybrid hot water heater. The open-concept main level welcomes you with a sun-filled living room featuring a striking picture window, cozy fireplace, and gleaming hardwood floors. The upgraded chef’s kitchen boasts abundant new cabinetry, granite countertops, stainless steel appliances, and a butcher block breakfast bar that opens seamlessly to the dining area. Just through the slider, a heated 4-season porch leads out to your private backyard oasis, complete with a heated in-ground pool featuring a brand-new liner—the ultimate setup for summer relaxation! Down the hall, three comfortable bedrooms with hardwood floors share a full bath. The finished lower level significantly expands your living options with a bright family room centered and fireplace. HIGHEST/BEST OFFER DUE - 8/4- 5:00 PM
Sold for $577,500
Street View
$577,500
841 Grove Street Ter, Worcester, MA 01605
4beds
2,148sqft
Single Family Residence
Built in 1962
0.3 Acres Lot
$567,300 Zestimate®
$269/sqft
$3,727 Estimated rent
Home value
$567,300
$539,000 - $596,000
$3,727/mo
Zestimate® history
Owner options
List your home for rent
$3,727/mo
Rent Zestimate®
Find your next renter with Zillow Rental Manager. Plus, with online applications, you can quickly screen prospective tenants – for free.
$3,727/mo
Rent Zestimate®
Refinance and save
$3,870/mo
Est. payment
Refinancing to a lower rate could help reduce your monthly payments and save thousands over the life of the loan.
$3,870/mo
Est. payment
Explore your selling options
Work with a Zillow partner agent
Leverage their expertise and Zillow's premium Showcase listings to get your home seen by more buyers.
Get startedList with your own agent
Get your home in front of millions of buyers by listing it on Zillow.
Learn how to do itSell it yourself
Take full control of how buyers see your home on Zillow by listing For Sale by Owner (FSBO).
List your homeWhat's special
Cozy fireplaceHeated in-ground poolBright family roomPrivate backyard oasisButcher block breakfast barGleaming hardwood floorsGranite countertops
Zillow last checked:
Listing updated:
Listed by:
Cyndi Deshaies 978-424-7112,
Lamacchia Realty, Inc. 978-534-3400
Bought with:
Taylor Blair
Lamacchia Realty, Inc.
Source: MLS PIN,MLS#: 73556528
Facts & features
Interior
Bedrooms & bathrooms
- Bedrooms: 4
- Bathrooms: 2
- Full bathrooms: 2
Primary bedroom
- Features: Closet, Flooring - Hardwood
- Level: First
- Area: 154
- Dimensions: 11 x 14
Bedroom 2
- Features: Ceiling Fan(s), Closet, Flooring - Hardwood
- Level: First
- Area: 120
- Dimensions: 12 x 10
Bedroom 3
- Features: Closet, Flooring - Hardwood
- Level: First
- Area: 90
- Dimensions: 9 x 10
Bedroom 4
- Features: Closet, Flooring - Vinyl
- Level: Basement
- Area: 117
- Dimensions: 13 x 9
Primary bathroom
- Features: No
Bathroom 1
- Features: Bathroom - Full, Bathroom - With Tub & Shower, Flooring - Stone/Ceramic Tile, Countertops - Stone/Granite/Solid
- Level: First
- Area: 80
- Dimensions: 8 x 10
Bathroom 2
- Features: Bathroom - Full, Bathroom - Tiled With Shower Stall, Flooring - Stone/Ceramic Tile, Countertops - Stone/Granite/Solid
- Level: Basement
- Area: 40
- Dimensions: 8 x 5
Dining room
- Features: Flooring - Hardwood, Slider
- Level: First
- Area: 100
- Dimensions: 10 x 10
Kitchen
- Features: Flooring - Stone/Ceramic Tile, Countertops - Stone/Granite/Solid, Breakfast Bar / Nook, Stainless Steel Appliances
- Level: First
- Area: 130
- Dimensions: 13 x 10
Living room
- Features: Flooring - Hardwood, Window(s) - Picture
- Level: First
- Area: 280
- Dimensions: 20 x 14
Heating
- Electric Baseboard, Heat Pump, Electric, Ductless, Fireplace
Cooling
- Heat Pump, Ductless
Appliances
- Included: Electric Water Heater, Water Heater, Range, Dishwasher, Disposal, Microwave, Refrigerator
- Laundry: Electric Dryer Hookup, Washer Hookup, In Basement
Features
- Cedar Closet(s), Bonus Room, Sun Room
- Flooring: Tile, Vinyl, Hardwood, Flooring - Vinyl
- Doors: Insulated Doors
- Windows: Bay/Bow/Box, Insulated Windows
- Basement: Full,Walk-Out Access,Interior Entry,Garage Access,Radon Remediation System
- Number of fireplaces: 2
- Fireplace features: Living Room
Interior area
- Total structure area: 2,148
- Total interior livable area: 2,148 sqft
- Finished area above ground: 1,408
- Finished area below ground: 740
Property
Parking
- Total spaces: 3
- Parking features: Attached, Garage Door Opener, Paved Drive, Paved
- Attached garage spaces: 1
- Uncovered spaces: 2
Features
- Exterior features: Rain Gutters, Fenced Yard
- Fencing: Fenced
Lot
- Size: 0.3 Acres
- Features: Corner Lot
Details
- Foundation area: 0
- Parcel number: M:33 B:42B L:00010,1792116
- Zoning: RS-7
Construction
Type & style
- Home type: SingleFamily
- Architectural style: Raised Ranch
- Property subtype: Single Family Residence
Materials
- Frame
- Foundation: Concrete Perimeter
- Roof: Shingle
Condition
- Year built: 1962
Utilities & green energy
- Electric: Circuit Breakers
- Sewer: Public Sewer
- Water: Public
- Utilities for property: for Electric Range, for Electric Dryer, Washer Hookup
Community & HOA
Community
- Features: Park, Walk/Jog Trails, Private School, Public School
HOA
- Has HOA: No
Location
- Region: Worcester
Financial & listing details
- Price per square foot: $269/sqft
- Tax assessed value: $456,200
- Annual tax amount: $6,017
- Date on market: 8/9/2026
- Exclusions: Ring Doorbell
- Road surface type: Paved
Price history
| Date | Event | Price |
|---|---|---|
| 8/31/2026 | Sold | $577,500+9%$269/sqft |
Source: MLS PIN #73556528 Report a problem | ||
| 8/20/2026 | Pending sale | $529,900$247/sqft |
Source: MLS PIN #73556528 Report a problem | ||
| 8/6/2026 | Contingent | $529,900$247/sqft |
Source: MLS PIN #73556528 Report a problem | ||
| 7/29/2026 | Listed for sale | $529,900+67.2%$247/sqft |
Source: MLS PIN #73556528 Report a problem | ||
| 3/18/2019 | Sold | $317,000-0.9%$148/sqft |
Source: Public Record Report a problem | ||
| 2/11/2019 | Pending sale | $319,900$149/sqft |
Source: LAER Realty Partners #72434983 Report a problem | ||
| 2/8/2019 | Price change | $319,900-1.5%$149/sqft |
Source: LAER Realty Partners #72434983 Report a problem | ||
| 12/27/2018 | Listed for sale | $324,900+103.1%$151/sqft |
Source: LAER Realty Partners #72434983 Report a problem | ||
| 7/26/2018 | Sold | $160,000$74/sqft |
Source: Public Record Report a problem | ||
Public tax history
| Year | Property taxes | Tax assessment |
|---|---|---|
| 2025 | $6,017 +2.1% | $456,200 +6.4% |
| 2024 | $5,895 +2.2% | $428,700 +6.6% |
| 2023 | $5,768 +12.3% | $402,200 +19.1% |
| 2022 | $5,136 -1.5% | $337,700 +5.4% |
| 2021 | $5,216 +1.5% | $320,400 +6% |
| 2020 | $5,141 +18.1% | $302,400 +25.1% |
| 2019 | $4,352 -1% | $241,800 +4% |
| 2018 | $4,395 +3.9% | $232,400 +5.5% |
| 2017 | $4,232 +0.9% | $220,200 +8.2% |
| 2016 | $4,196 +2.7% | $203,600 |
| 2015 | $4,086 +2.7% | $203,600 |
| 2014 | $3,978 +6.5% | $203,600 +1.2% |
| 2013 | $3,736 +4.4% | $201,100 -4.6% |
| 2012 | $3,579 +6% | $210,800 -5.4% |
| 2010 | $3,375 +3.9% | $222,800 -7.4% |
| 2009 | $3,249 -8.6% | $240,700 -15.1% |
| 2008 | $3,554 +11.2% | $283,400 +7.3% |
| 2007 | $3,197 | $264,200 |
Find assessor info on the county website
Neighborhood: 01605
Nearby homes
- $494,5003 bd2 ba1.1k sqft6 Leslie Rd, Worcester, MA 01605Off Market
- $494,5003 bd2 ba1.1k sqft845 Grove Street Ter, Worcester, MA 01605Off Market
- $529,4004 bd2 ba1.4k sqft5 Leslie Rd, Worcester, MA 01605Off Market
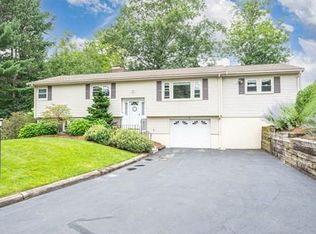
- $504,7003 bd2 ba2.2k sqft837 Grove Street Ter, Worcester, MA 01605Off Market
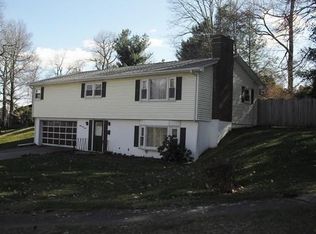
- $527,2003 bd2 ba1.6k sqft10 Leslie Rd, Worcester, MA 01605Off Market
- $446,0003 bd1 ba1.1k sqft849 Grove Street Ter, Worcester, MA 01605Off Market
- $495,0003 bd2 ba1.5k sqft5 Vega Ln, Worcester, MA 01605Sold
- $528,2004 bd2 ba1.7k sqft12 Leslie Rd, Worcester, MA 01605Off Market
Nearby schools
GreatSchools rating
- 5/10Nelson Place SchoolGrades: PK-6Distance: 1.1 mi
- 4/10Forest Grove Middle SchoolGrades: 7-8Distance: 1.6 mi
- 4/10Doherty Memorial High SchoolGrades: 9-12Distance: 2.9 mi
Get a cash offer in 3 minutes
Find out how much your home could sell for in as little as 3 minutes with a no-obligation cash offer.
Estimated market value
$567,300
Get a cash offer in 3 minutes
Find out how much your home could sell for in as little as 3 minutes with a no-obligation cash offer.
Estimated market value
$567,300
- Massachusetts
- Worcester County
- Worcester
- 01605
- 841 Grove Street Ter
