Experience perfection beyond new with this meticulously crafted home! Built in 2022, this home has an expansive feel featuring a polished sleek design and expanded floor plan. The chef’s kitchen is the focal point with top-grade appliances, bountiful cabinetry, wine cooler, Cambria Quartz countertops featuring waterfall edge, and complementary sparkling backsplash. The adjoining covered deck beautifully expands your living and entertainment options. Wood floors, vaulted ceilings, luxury lighting and carefully selected finishes showcase thoughtful attention to detail. Comfort meets elegance in the master suite with extraordinary finishes, spa-like bath and custom closet system. The lower level offers additional living space complete with spacious guest room and bath, bar area w/ wine cooler, exercise room, and abundant storage. Walk out to the expanded peaceful patio area which backs up to tall trees. Don’t miss your opportunity to call this perfectly appointed residence “HOME” !
Sold for $657,500
$657,500
841 Hearthstone Cir, Greensburg, PA 15601
3beds
2,800sqft
Single Family Residence
Built in 2022
8,942 Square Feet Lot
$640,900 Zestimate®
$235/sqft
$2,456 Estimated rent
Home value
$640,900
$609,000 - $673,000
$2,456/mo
Zestimate® history
Owner options
List your home for rent
$2,456/mo
Rent Zestimate®
Find your next renter with Zillow Rental Manager. Plus, with online applications, you can quickly screen prospective tenants – for free.
$2,456/mo
Rent Zestimate®
Refinance and save
$4,344/mo
Est. payment
Refinancing to a lower rate could help reduce your monthly payments and save thousands over the life of the loan.
$4,344/mo
Est. payment
Explore your selling options
Work with a Zillow partner agent
Leverage their expertise and Zillow's premium Showcase listings to get your home seen by more buyers.
Get startedList with your own agent
Get your home in front of millions of buyers by listing it on Zillow.
Learn how to do itSell it yourself
Take full control of how buyers see your home on Zillow by listing For Sale by Owner (FSBO).
List your homeWhat's special
Expanded peaceful patio areaExtraordinary finishesMaster suiteAdditional living spaceTop - grade appliancesWaterfall edgeExpanded floor plan
Zillow last checked:
Listing updated:
Listed by:
Suzy Gall 724-420-5676,
INTEGRITY PLUS REALTY
Bought with:
Denise Ardisson, RS286451
REALTY ONE GROUP GOLD STANDARD
Source: WPMLS,MLS#: 1644764 Originating MLS: West Penn Multi-List
Originating MLS: West Penn Multi-ListFacts & features
Interior
Bedrooms & bathrooms
- Bedrooms: 3
- Bathrooms: 3
- Full bathrooms: 3
Primary bedroom
- Level: Main
- Dimensions: 18x16
Bedroom 2
- Level: Main
- Dimensions: 15x12
Bedroom 3
- Level: Lower
- Dimensions: 16x15
Bonus room
- Level: Lower
- Dimensions: 13x11
Dining room
- Level: Main
- Dimensions: 16x12
Family room
- Level: Lower
- Dimensions: 27x20
Kitchen
- Level: Main
- Dimensions: 24x13
Laundry
- Level: Main
Living room
- Level: Main
- Dimensions: 21x15
Heating
- Forced Air, Gas
Cooling
- Central Air, Electric
Appliances
- Included: Some Gas Appliances, Convection Oven, Cooktop, Dryer, Dishwasher, Disposal, Microwave, Refrigerator, Washer
Features
- Kitchen Island, Pantry, Window Treatments
- Flooring: Ceramic Tile, Hardwood, Carpet
- Windows: Multi Pane, Screens, Window Treatments
- Basement: Finished,Walk-Out Access
Interior area
- Total structure area: 2,800
- Total interior livable area: 2,800 sqft
Property
Parking
- Total spaces: 2
- Parking features: Garage Door Opener
- Has garage: Yes
Features
- Pool features: None
Lot
- Size: 8,942 Square Feet
- Dimensions: 0.2053
Construction
Type & style
- Home type: SingleFamily
- Architectural style: Other
- Property subtype: Single Family Residence
Materials
- Frame, Stone
- Roof: Composition
Condition
- Resale
- Year built: 2022
Utilities & green energy
- Sewer: Public Sewer
- Water: Public
Community & HOA
Community
- Security: Security System
- Subdivision: Fairfield
HOA
- Has HOA: Yes
- HOA fee: $160 monthly
Location
- Region: Greensburg
Financial & listing details
- Price per square foot: $235/sqft
- Tax assessed value: $45,110
- Annual tax amount: $5,132
- Date on market: 3/13/2024
Price history
| Date | Event | Price |
|---|---|---|
| 5/1/2024 | Sold | $657,500-2.6%$235/sqft |
Source:  WPMLS #1644764 Report a problem WPMLS #1644764 Report a problem | ||
| 3/21/2024 | Contingent | $675,000$241/sqft |
Source: WPMLS #1644764 Report a problem | ||
| 3/13/2024 | Listed for sale | $675,000$241/sqft |
Source: WPMLS #1644764 Report a problem | ||
Public tax history
Tax history is unavailable.
Neighborhood: 15601
Nearby homes
- $446,800-- bd-- ba2.7k sqft842 Hearthstone Cir, Greensburg, PA 15601Off Market
- $482,0002 bd2 ba1.9k sqft827 Hearthstone Cir, Greensburg, PA 15601Sold
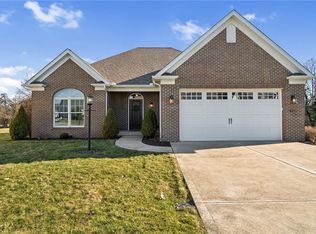
- $435,900-- bd-- ba2.6k sqft836 Hearthstone Cir, Greensburg, PA 15601Off Market
- $467,800-- bd-- ba1.6k sqft848 Hearthstone Cir, Greensburg, PA 15601Off Market
- $413,200-- bd-- ba1.9k sqft854 Hearthstone Cir, Greensburg, PA 15601Off Market
- $489,700-- bd-- ba2.6k sqft823 Hearthstone Cir, Greensburg, PA 15601Off Market
- $367,600-- bd-- ba-- sqft1334 Mount Pleasant Rd, Greensburg, PA 15601Off Market
- $518,0004 bd3 ba2.6k sqft819 Hearthstone Cir, Greensburg, PA 15601Sold
- $381,500-- bd-- ba2.2k sqft871 Hearthstone Cir, Greensburg, PA 15601Off Market
Nearby schools
GreatSchools rating
- 7/10West Point El SchoolGrades: K-5Distance: 0.6 mi
- 7/10Wendover Middle SchoolGrades: 6-8Distance: 0.3 mi
- 7/10Hempfield Area Senior High SchoolGrades: 10-12Distance: 4.1 mi
Schools provided by the listing agent
- District: Hempfield Area
Source: WPMLS. This data may not be complete. We recommend contacting the local school district to confirm school assignments for this home.


Get pre-qualified for a loan
At Zillow Home Loans, we can pre-qualify you in as little as 5 minutes with no impact to your credit score.An equal housing lender. NMLS #10287.
Sell for more on Zillow
Get a Zillow Showcase℠ listing at no additional cost and you could sell for .
$640,900
2% more
+$12,818
With Zillow Showcase(estimated)
$653,718
- Pennsylvania
- Westmoreland County
- Greensburg
- 15601
- 841 Hearthstone Cir
Nearby cities
Nearby neighborhoods
Nearby zip codes
Other Greensburg Topics
