Welcome to 841 Helen! A great starter home opportunity located on a quiet street with plenty to offer. The main level features a comfortable and practical layout with a kitchen, dining room, living room, and full bathroom. Inside, the home has been recently touched up, giving it a fresh and welcoming feel while still offering the opportunity to add your own personal touches. Upstairs, you’ll find 2 bedrooms, providing a nice separation between the main living space and sleeping areas. The home also features a full unfinished basement, offering plenty of room for storage, a workshop, or potential for additional usable space depending on your needs. Outside, you’ll appreciate the added convenience of a heated detached garage, while some of the important updates include a central heat pump for efficient heating and cooling and a new 200-amp breaker panel. Whether you’re looking to purchase your first home, downsize, or simply find an affordable property with some great features already in place, 841 Helen is definitely worth a look!
For sale
C$124,900
841 Helen St, Bathurst, NB E2A 2E6
2beds
967sqft
SingleFamily
Built in ----
362 Square Feet Lot
$-- Zestimate®
C$129/sqft
C$-- HOA
What's special
Comfortable and practical layoutDining roomHeated detached garageQuiet street
- 1 day |
- 25 |
- 2 |
Zillow last checked:
Listing updated:
Listed by:
DERICK JACQUES, Salesperson 230047563,
Keller Williams Capital Realty Brokerage,
JACK AUBE, Salesperson 230047576,
Keller Williams Capital Realty
Source: New Brunswick Real Estate Board,MLS®#: NB146596
Facts & features
Interior
Bedrooms & bathrooms
- Bedrooms: 2
- Bathrooms: 1
- Full bathrooms: 1
Bedroom
- Level: Second
Bedroom
- Level: Second
Dining room
- Level: Main
Kitchen
- Level: Main
Living room
- Level: Main
Heating
- Electric
Cooling
- Electric, Heat Pump - Ducted
Features
- Flooring: Laminate
- Basement: Full,Unfinished
- Has fireplace: No
Interior area
- Total structure area: 967
- Total interior livable area: 967 sqft
- Finished area above ground: 680
Property
Parking
- Parking features: Paved, Garage
- Garage spaces: 20
- Has uncovered spaces: Yes
- Details: Garage Size(20x24)
Lot
- Size: 362 Square Feet
- Features: Under 0.5 Acres
Details
- Parcel number: 20016531,20016549
Construction
Type & style
- Home type: SingleFamily
Materials
- Masonite
- Foundation: Block, Concrete
- Roof: Asphalt
Utilities & green energy
- Sewer: Municipal
- Water: Municipal
Community & HOA
Location
- Region: Bathurst
Financial & listing details
- Price per square foot: C$129/sqft
- Annual tax amount: C$1,078
- Date on market: 8/25/2026
- Ownership: Freehold
Price history
Price history is unavailable.
Public tax history
Tax history is unavailable.
Climate risks
Neighborhood: E2A
Nearby schools
GreatSchools rating
No schools nearby
We couldn't find any schools near this home.
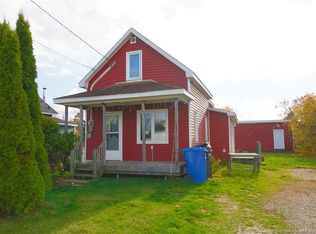
- C$105,0002 bd1 ba783 sqft1520 Saint Mary Ave, Bathurst, NB E2A2E3For Sale
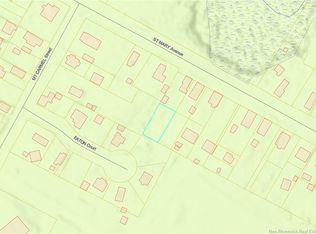
- C$9,9004,800 sqft1426 Saint Mary Ave, Bathurst, NB E2A2E3Lot/Land
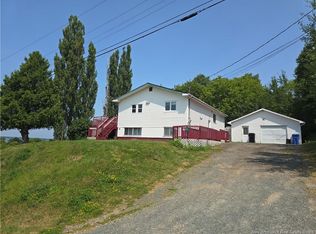
- C$194,900-- bd-- ba2.2k sqft1063 Tower Hill Ave, Bathurst, NB E2A2H3For Sale
- C$189,0004 bd1 ba1k sqft1186 Frenette St, Bathurst, NB E2A1J6For Sale

- C$259,9003 bd3 ba2.9k sqft775 Murray Ave, Bathurst, NB E2A1V3For Sale
- C$225,000-- bd-- ba1.9k sqft325 Church St, Bathurst, NB E2A1J8For Sale
- C$129,0003 bd2 ba1k sqft246 Dumaresq St, Bathurst, NB E2A1H8For Sale
- C$225,0004 bd3 ba1.2k sqft285 Church St, Bathurst, NB E2A1J8For Sale
Similar homes
- C$115,0002 bd1 ba896 sqft190 Lakeside Ave, Bathurst, NB E2A 2S7For Sale
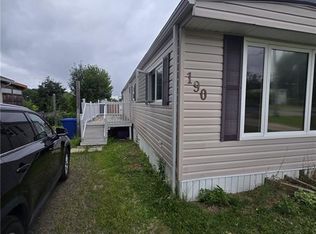 MLS ID #NB145255, Preeti Gonsalves, Salesperson, Royal LePage Parkwood Realty Brokerage. New Brunswick Real Estate Board
 - C$129,0003 bd2 ba1k sqft246 Dumaresq St, Bathurst, NB E2A 1H8For Sale
 MLS ID #NB132391, NA YAN, Salesperson, Royal LePage Parkwood Realty Brokerage. New Brunswick Real Estate Board
 - C$105,0002 bd1 ba783 sqft1520 Saint Mary Ave, Bathurst, NB E2A 2E3For SaleMLS ID #NB129565, CINDY CHIASSON, Salesperson, Royal LePage Parkwood Realty Brokerage. New Brunswick Real Estate Board
- C$179,9003 bd1 ba875 sqft2625 Miramichi Ave, Bathurst, NB E2A 6K1For Sale
 MLS ID #NB145586, DERICK JACQUES, Salesperson, Keller Williams Capital Realty Brokerage. New Brunswick Real Estate Board
 - C$139,9001 bd1 ba858 sqft3110 Pabineau Falls Rd, Bathurst, NB E2A 6T4For SaleMLS ID #NB142403, POLLY WESENBERG, Salesperson, North Shore Advantage Realty Ltd. Brokerage. New Brunswick Real Estate Board
- C$174,9002 bd1 ba964 sqft250 Raymond Ave, Bathurst, NB E2A 2V9For SaleMLS ID #NB142819, ERICA LYNN, Salesperson, Keller Williams Capital Realty Brokerage. New Brunswick Real Estate Board
- C$154,9002 bd1 ba1k sqft1585 Robertville, Beresford, NB E8K 2T5For SaleMLS ID #NB139697, Marshall Legacy, Salesperson, Royal LePage Parkwood Realty Brokerage. New Brunswick Real Estate Board
- C$154,9004 bd2 ba1.2k sqft1510 Alexander Dr, Bathurst, NB E2A 3R2For SaleMLS ID #NB132913, Pierre Basque, Salesperson, EXIT Realty Associates Brokerage. New Brunswick Real Estate Board
- C$79,0002 bd1 ba765 sqft405 Birch, Beresford, NB E8K 1E1For SaleMLS ID #NB144527, NA YAN, Salesperson, Royal LePage Parkwood Realty Brokerage. New Brunswick Real Estate Board
- C$69,000-- bd-- ba1.1k sqft295 Gray St, Bathurst, NB E2A 6T5For SaleMLS ID #NB129448, NA YAN, Salesperson, Royal LePage Parkwood Realty Brokerage. New Brunswick Real Estate Board
- C$169,9001 bd2 ba900 sqft3752 Cape Rd, Bathurst, NB E2A 6B2For SaleMLS ID #NB139964, CHARLIE VIENNEAU, Salesperson, Keller Williams Capital Realty Brokerage. New Brunswick Real Estate Board
