Located in sought-after West Meade Highlands, this 3-bedroom, 3-bath home offers 2375 square feet of one-level living ready for a new owner’s personal touches and updates. Situated on a beautiful corner lot and quiet street surrounded by trees, you’re just minutes away from Percy and Edwin Warner parks, shopping, dining and Downtown Nashville. Inside, enjoy spacious living areas featuring freshly painted walls and hardwood floors. The large eat-in kitchen is filled with natural light and includes a pantry, built-in desk, new refrigerator and double ovens. A bright den features French doors opening to the back patio and a newly refinished hardwood floor. The expansive flex room off the kitchen—with brand-new carpet and treetop views—offers endless possibilities as a 4th bedroom, home office, or rec room. Additional highlights include two driveways for ample parking; fully fenced back yard ideal for gardening, pets or play; and a large two-car garage with storage room and easy crawlspace accessibility. The roof was replaced in 2019, new central air conditioning unit in 2017 and a new hot water heater was installed in 2024. Home has good bones but needs some work. There is no HOA. Don’t miss this opportunity to own a home in beautiful West Meade Highlands!
Closed
$544,800
841 Highland Crest Dr, Nashville, TN 37205
3beds
2,375sqft
Single Family Residence, Residential
Built in 1968
0.46 Acres Lot
$544,900 Zestimate®
$229/sqft
$3,566 Estimated rent
Home value
$544,900
$518,000 - $572,000
$3,566/mo
Zestimate® history
Owner options
List your home for rent
$3,566/mo
Rent Zestimate®
Find your next renter with Zillow Rental Manager. Plus, with online applications, you can quickly screen prospective tenants – for free.
$3,566/mo
Rent Zestimate®
Refinance and save
$3,222/mo
Est. payment
Refinancing to a lower rate could help reduce your monthly payments and save thousands over the life of the loan.
$3,222/mo
Est. payment
Explore your selling options
Work with a Zillow partner agent
Leverage their expertise and Zillow's premium Showcase listings to get your home seen by more buyers.
Get startedList with your own agent
Get your home in front of millions of buyers by listing it on Zillow.
Learn how to do itSell it yourself
Take full control of how buyers see your home on Zillow by listing For Sale by Owner (FSBO).
List your homeWhat's special
Surrounded by treesBuilt-in deskBeautiful treetop viewsPeaceful private retreatFreshly painted wallsBrand-new carpetLarge two-car garage
Zillow last checked:
Listing updated:
Listed by:
Emily Frey 615-243-1621,
Onward Real Estate
Bought with:
Kay Cook, 231634
Compass RE
Source: RealTracs MLS as distributed by MLS GRID,MLS#: 3035928
Facts & features
Interior
Bedrooms & bathrooms
- Bedrooms: 3
- Bathrooms: 3
- Full bathrooms: 3
- Main level bedrooms: 3
Bedroom 2
- Area: 132 Square Feet
- Dimensions: 12x11
Bedroom 3
- Features: Walk-In Closet(s)
- Level: Walk-In Closet(s)
- Area: 165 Square Feet
- Dimensions: 15x11
Den
- Area: 264 Square Feet
- Dimensions: 22x12
Living room
- Features: Formal
- Level: Formal
- Area: 228 Square Feet
- Dimensions: 19x12
Other
- Features: Office
- Level: Office
- Area: 320 Square Feet
- Dimensions: 20x16
Other
- Features: Utility Room
- Level: Utility Room
Heating
- Central, Natural Gas
Cooling
- Central Air
Appliances
- Included: Double Oven, Cooktop, Dishwasher, Disposal, Refrigerator
- Laundry: Electric Dryer Hookup, Washer Hookup
Features
- Entrance Foyer, Pantry, Walk-In Closet(s)
- Flooring: Carpet, Wood, Tile
- Basement: Partial
Interior area
- Total structure area: 2,375
- Total interior livable area: 2,375 sqft
- Finished area above ground: 2,375
Property
Parking
- Total spaces: 2
- Parking features: Basement
- Attached garage spaces: 2
Features
- Levels: One
- Stories: 1
- Patio & porch: Porch, Covered, Patio
- Fencing: Back Yard
Lot
- Size: 0.46 Acres
- Dimensions: 122 x 119
- Features: Corner Lot
- Topography: Corner Lot
Details
- Parcel number: 12915011300
- Special conditions: Standard
Construction
Type & style
- Home type: SingleFamily
- Architectural style: Ranch
- Property subtype: Single Family Residence, Residential
Materials
- Brick, Wood Siding
Condition
- New construction: No
- Year built: 1968
Utilities & green energy
- Sewer: Public Sewer
- Water: Public
- Utilities for property: Natural Gas Available, Water Available
Community & HOA
Community
- Security: Security System
- Subdivision: West Meade Highlands
HOA
- Has HOA: No
Location
- Region: Nashville
Financial & listing details
- Price per square foot: $229/sqft
- Tax assessed value: $706,500
- Annual tax amount: $3,349
- Date on market: 10/30/2025
Price history
| Date | Event | Price |
|---|---|---|
| 12/29/2025 | Sold | $544,800-16.2%$229/sqft |
Source:  RealTracs MLS as distributed by MLS GRID #3035928 Report a problem RealTracs MLS as distributed by MLS GRID #3035928 Report a problem | ||
| 12/19/2025 | Pending sale | $649,900$274/sqft |
Source: RealTracs MLS as distributed by MLS GRID #3035928 Report a problem | ||
| 12/16/2025 | Contingent | $649,900$274/sqft |
Source: RealTracs MLS as distributed by MLS GRID #3035928 Report a problem | ||
| 11/21/2025 | Price change | $649,900-7.1%$274/sqft |
Source: RealTracs MLS as distributed by MLS GRID #3035928 Report a problem | ||
| 11/6/2025 | Listed for sale | $699,900$295/sqft |
Source: RealTracs MLS as distributed by MLS GRID #3035928 Report a problem | ||
| 11/3/2025 | Contingent | $699,900$295/sqft |
Source: RealTracs MLS as distributed by MLS GRID #3035928 Report a problem | ||
| 10/30/2025 | Listed for sale | $699,900-6.7%$295/sqft |
Source: RealTracs MLS as distributed by MLS GRID #3035928 Report a problem | ||
| 10/27/2025 | Listing removed | $749,900$316/sqft |
Source: RealTracs MLS as distributed by MLS GRID #3006037 Report a problem | ||
| 9/30/2025 | Listed for sale | $749,900+399.9%$316/sqft |
Source: RealTracs MLS as distributed by MLS GRID #3006037 Report a problem | ||
| 9/1/2000 | Sold | $150,000$63/sqft |
Source: Public Record Report a problem | ||
Public tax history
| Year | Property taxes | Tax assessment |
|---|---|---|
| 2025 | $4,970 +48.4% | $176,625 +71.6% |
| 2024 | $3,349 | $102,925 |
| 2023 | $3,349 | $102,925 |
| 2022 | $3,349 -1% | $102,925 |
| 2021 | $3,384 -6.9% | $102,925 +19.5% |
| 2020 | $3,636 +33.8% | $86,150 |
| 2019 | $2,718 | $86,150 |
| 2018 | $2,718 | $86,150 |
| 2017 | -- | $86,150 +34.1% |
| 2016 | -- | $64,225 |
| 2015 | $2,900 | $64,225 |
| 2014 | $2,900 | $64,225 |
| 2013 | -- | $64,225 +7% |
| 2012 | -- | $60,000 |
| 2011 | -- | $60,000 |
| 2010 | -- | $60,000 |
| 2009 | -- | $60,000 +13.3% |
| 2008 | -- | $52,975 |
| 2007 | -- | $52,975 |
| 2006 | -- | -- |
| 2005 | -- | -- |
| 2004 | -- | -- |
| 2003 | -- | -- |
| 2002 | -- | -- |
| 2001 | -- | -- |
| 2000 | -- | -- |
Find assessor info on the county website
Neighborhood: Highlands of Harpeth Trace
Nearby homes
- $613,4003 bd2 ba1.7k sqft6808 Alto Vista Dr, Nashville, TN 37205Off Market
- $662,9004 bd3 ba2.3k sqft835 Highland Crest Dr, Nashville, TN 37205Off Market
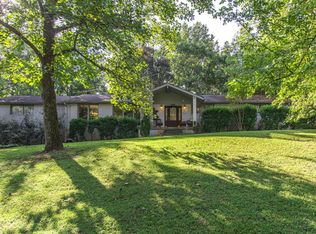
- $946,6183 bd2 ba3.2k sqft847 Highland Crest Dr, Nashville, TN 37205Sold

- $959,4004 bd3 ba3.7k sqft840 Highland Crest Dr, Nashville, TN 37205Off Market

- $578,4003 bd2 ba2.6k sqft844 Highland Crest Dr, Nashville, TN 37205Off Market
- $776,5003 bd3 ba3.3k sqft6812 Alto Vista Dr, Nashville, TN 37205Off Market
- $741,5004 bd4 ba3.2k sqft836 Highland Crest Dr, Nashville, TN 37205Off Market
- $617,3004 bd3 ba3.2k sqft6805 Cloudland Dr, Nashville, TN 37205Off Market
Nearby schools
GreatSchools rating
- 6/10Westmeade Elementary SchoolGrades: K-5Distance: 0.7 mi
- 6/10Bellevue Middle SchoolGrades: 6-8Distance: 2.5 mi
- 5/10James Lawson High SchoolGrades: 9-12Distance: 4.8 mi
Schools provided by the listing agent
- Elementary: Westmeade Elementary
- Middle: Bellevue Middle
- High: James Lawson High School
Source: RealTracs MLS as distributed by MLS GRID. This data may not be complete. We recommend contacting the local school district to confirm school assignments for this home.
Get a cash offer in 3 minutes
Find out how much your home could sell for in as little as 3 minutes with a no-obligation cash offer.
Estimated market value
$544,900
Get a cash offer in 3 minutes
Find out how much your home could sell for in as little as 3 minutes with a no-obligation cash offer.
Estimated market value
$544,900
- Tennessee
- Davidson County
- Nashville
- 37205
- Highlands of Harpeth Trace
- 841 Highland Crest Dr
Nearby cities
Nearby neighborhoods
Nearby zip codes
Other Nashville Topics
