Skip main navigation
Pending
  • $321,000

    841 Holbrook Cir #841, Fort Walton Beach, FL 32547

    2beds
    1,938sqft
    : 
    Loading
    Get pre-qualified
    Townhouse
    Built in 1984
    -- sqft lot
    $312,600 Zestimate®
    $166/sqft
    $-- HOA

    What's special

    Ample workspace and storageSpacious townhomeFunctional floor planLow-maintenance lotWell-appointed kitchenGarage adds convenience
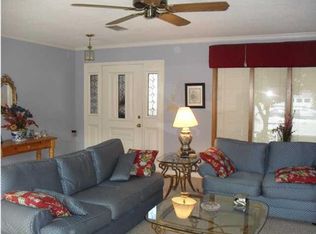
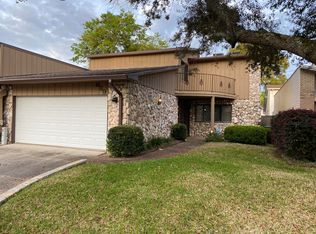
    Discover comfortable single-level living in this spacious townhome located in the established Donlabrook Gardyns community. Offering approximately 1,938 square feet, this 2-bedroom, 2-bath residence features a functional floor plan with generous living areas designed for both everyday living and entertaining. The inviting living room is highlighted by a fireplace, while the well-appointed kitchen provides ample workspace and storage. The primary suite offers privacy and comfort with an en-suite bath, and the additional bedroom is ideal for guests, a home office, or flexible living needs. A garage adds convenience, and the low-maintenance lot allows more time to enjoy all that Fort Walton Beach has to offer. Conveniently situated near shopping, dining, medical facilities, schools, military bases, and the beautiful Emerald Coast beaches, this property presents an excellent opportunity for a primary residence, second home, or investment property.
    11 days
    |
    222
    |
    7
    |

    Likely to sell faster than

    Zillow last checked:

    Listing updated:

    Listed by:

    Sean D McSheehy 850-499-8457,

    World Impact Real Estate

    Source: ECAOR,MLS#: 1006422MLS Logo

      Facts & features

      Interior

      Bedrooms & bathrooms
      • Bedrooms: 2
      • Bathrooms: 2
      • Full bathrooms: 2
      Primary bedroom
      • Level: First
      • Area: 306 Square Feet
      • Dimensions: 18 x 17
      Bedroom
      • Level: First
      • Area: 224 Square Feet
      • Dimensions: 16 x 14
      Dining room
      • Level: First
      • Area: 252 Square Feet
      • Dimensions: 21 x 12
      Garage
      • Level: First
      • Area: 420 Square Feet
      • Dimensions: 21 x 20
      Kitchen
      • Level: First
      • Area: 196 Square Feet
      • Dimensions: 14 x 14
      Living room
      • Level: First
      • Area: 380 Square Feet
      • Dimensions: 20 x 19
      Heating
      • Central
      Cooling
      • Central Air, Ceiling Fan(s)
      Appliances
      • Included: Cooktop, Dishwasher, Disposal, Microwave, Electric Water Heater
      • Laundry: Washer/Dryer Hookup
      Features
      • Kitchen Island, Pantry
      • Flooring: Tile, Carpet
      • Doors: Storm Door(s)
      • Windows: Skylight(s), Window Treatments, Hurricane Shutters
      • Has fireplace: Yes
      Interior area
      • Total structure area: 1,938
      • Total interior livable area: 1,938 sqft

      Property

      Parking
      • Total spaces: 2
      • Parking features: Garage Door Opener, Garage
      • Attached garage spaces: 2
      Features
      • Stories: 1
      • Patio & porch: Deck, Patio
      • Exterior features: Lawn Pump
      Details
      • Parcel number: 341S245040000B0110
      • Zoning description: Resid Single Family

      Construction

      Type & style
      • Home type: Townhouse
      • Property subtype: Townhouse
      Materials
      • Siding Brick Some
      • Foundation: Slab
      Condition
      • Construction Complete
      • New construction: No
      • Year built: 1984

      Utilities & green energy

      • Water: Public

      Community & HOA

      Community
      • Security: Smoke Detector(s)
      • Subdivision: DONLABROOK GARDENS
      Location
      • Region: Fort Walton Beach

      Financial & listing details

      • Price per square foot: $166/sqft
      • Annual tax amount: $3,245
      • Date on market: 6/26/2026
      • Road surface type: Paved

        Estimated market value

        $312,600

        $297,000 - $328,000

        $2,165/mo

        Price history

        DateEventPrice
        7/6/2026Pending sale$321,000$166/sqft
        Source: ECAOR #1006422 Report a problem
        6/26/2026Listed for sale$321,000+107.1%$166/sqft
        Source: ECAOR #1006422 Report a problem
        10/15/2013Sold$155,000$80/sqft
        Source: ECAOR #601377 Report a problem

        Public tax history

        Tax history is unavailable.

        Monthly payment

        Est. payment

        Payment breakdown

        Explore the cost of this home by adjusting the details. Changes won't be saved.
        All calculations are estimates and provided by Zillow, Inc. for informational purposes only. Actual amounts may vary.
        HOA fees may include property taxes on listings classified as Co-Ops. Contact the listing agent and/or owner for fee details.
        Mortgage interest rates are dependent on a number of factors, including credit score, down payment, and repayment length. Interest rate data provided by Zillow Group Marketplace, Inc. as of 1/1/1970 from various mortgage lenders with which we have lead or other similar arrangements; the Estimated Payment is an average of those rates.
        See how much you could borrow to make a competitive offer.

        Climate risks

        Neighborhood: Wright

        Getting around

        44 / 100
        Car-Dependent
        42 / 100
        Somewhat Bikeable

        Nearby schools

        GreatSchools rating
        Schools provided by the listing agent
        • Elementary: Kenwood
        • Middle: Pryor
        • High: Choctawhatchee

        Source: ECAOR. This data may not be complete. We recommend contacting the local school district to confirm school assignments for this home.

        A local agent can set up tours, give advice and negotiate with sellers.

        Browse local experts

        Similar homes

        Skip to the end of the carouselSkip to the beginning of the carousel