Charming 3-Bedroom, 2.5-Bath Corner Home with Private Green Belt and Holiday-Ready Spaces!Welcome to this delightful 3-bedroom, 2.5-bath, two-story home, perfectly situated on a corner lot, offering its own private green belt for added serenity. Whether you're a fan of festive decor or just enjoy ample space, this home is perfect for those who love to embrace the holiday spirit! The thoughtfully designed floorplan features a private office conveniently located downstairs, currently used as a 4th bedroom with 3 bedrooms upstairs for extra privacy. Both floors are equipped with bathrooms for easy living. The modern kitchen is a true showstopper, featuring elegant white quartz countertops, a stylish tile backsplash, and direct access to the outdoor patio--perfect for entertaining! Just steps away, you'll find the cozy living room complete with a fireplace, creating a warm, inviting atmosphere.Notable highlights include a 2-car garage, an in-house laundry room, and access to community amenities such as a playground and sports court. Whether relaxing indoors or enjoying the outdoors, this home offers comfort, style, and plenty of charm. Don't miss out on this exceptional property--it's a must-see!
Sold for $705,000
Listed by: Trifecta RE • Jesus Perez • Contact: 714-683-6697
Bought with: NONMEMBER MRML
Tax assessed value
$705,000
841 Honey Grove Way, Corona, CA 92878
3beds
1,623sqft
Single Family Residence
Built in 1997
4,791 Square Feet Lot
$707,400 Zestimate®
$434/sqft
$3,214 Estimated rent
Home value
$707,400
$658,000 - $764,000
$3,214/mo
Zestimate® history
Owner options
List your home for rent
$3,214/mo
Rent Zestimate®
Find your next renter with Zillow Rental Manager. Plus, with online applications, you can quickly screen prospective tenants – for free.
$3,214/mo
Rent Zestimate®
Refinance and save
$4,542/mo
Est. payment
Refinancing to a lower rate could help reduce your monthly payments and save thousands over the life of the loan.
$4,542/mo
Est. payment
Explore your selling options
Work with a Zillow partner agent
Leverage their expertise and Zillow's premium Showcase listings to get your home seen by more buyers.
Get startedList with your own agent
Get your home in front of millions of buyers by listing it on Zillow.
Learn how to do itSell it yourself
Take full control of how buyers see your home on Zillow by listing For Sale by Owner (FSBO).
List your homeWhat's special
Zillow last checked:
Listing updated:
Listed by:
Jesus Perez DRE #01729041 jp@trifectare.com,
Trifecta RE
Bought with:
General NONMEMBER
NONMEMBER MRML
Source: CRMLS,MLS#: P1-19597 Originating MLS: California Regional MLS (Ventura & Pasadena-Foothills AORs)
Originating MLS: California Regional MLS (Ventura & Pasadena-Foothills AORs)Facts & features
Interior
Bedrooms & bathrooms
- Bedrooms: 3
- Bathrooms: 3
- Full bathrooms: 2
- 1/2 bathrooms: 1
Rooms
- Room types: Kitchen, Living Room, Dining Room
Bathroom
- Features: Bathtub
Kitchen
- Features: Quartz Counters
Heating
- Central
Cooling
- Central Air
Appliances
- Included: Dishwasher, Free-Standing Range, Gas Oven, Gas Range, Microwave, Refrigerator, Range Hood
- Laundry: Washer Hookup, Gas Dryer Hookup, Inside, Laundry Room
Features
- Separate/Formal Dining Room, High Ceilings, Two Story Ceilings
- Flooring: Carpet, Tile
- Has fireplace: Yes
- Fireplace features: Gas, Living Room
- Common walls with other units/homes: No Common Walls
Interior area
- Total interior livable area: 1,623 sqft
Property
Parking
- Total spaces: 4
- Parking features: Garage - Attached
- Attached garage spaces: 2
Features
- Levels: Two
- Stories: 2
- Patio & porch: Rear Porch
- Pool features: None
- Spa features: None
- Fencing: Stucco Wall,Vinyl,Wood
- Has view: Yes
- View description: None
Lot
- Size: 4,791 Square Feet
- Features: Back Yard, Corner Lot
Details
- Parcel number: 119540024
- Special conditions: Standard
Construction
Type & style
- Home type: SingleFamily
- Architectural style: Contemporary,Traditional
- Property subtype: Single Family Residence
Materials
- Stucco
- Foundation: Slab
- Roof: Stone
Condition
- Year built: 1997
Utilities & green energy
- Sewer: Public Sewer
- Water: Public
- Utilities for property: Cable Available
Community & HOA
Community
- Features: Biking, Gated
- Security: Gated Community
HOA
- Has HOA: Yes
- Amenities included: Sport Court, Playground
- HOA fee: $81 monthly
- HOA name: Parkside Green
- HOA phone: 951-270-3700
- Second HOA phone: 951-270-3700
Location
- Region: Corona
Financial & listing details
- Price per square foot: $434/sqft
- Tax assessed value: $705,000
- Annual tax amount: $8,070
- Date on market: 10/12/2024
- Cumulative days on market: 33 days
- Listing terms: Cash,Cash to New Loan,Conventional,FHA,VA Loan
Price history
| Date | Event | Price |
|---|---|---|
| 3/7/2026 | Listing removed | $3,250$2/sqft |
Source: Zillow Rentals Report a problem | ||
| 1/31/2026 | Price change | $3,250-1.5%$2/sqft |
Source: Zillow Rentals Report a problem | ||
| 1/15/2026 | Listed for rent | $3,300+3.1%$2/sqft |
Source: Zillow Rentals Report a problem | ||
| 12/26/2024 | Listing removed | $3,200$2/sqft |
Source: Zillow Rentals Report a problem | ||
| 12/13/2024 | Listed for rent | $3,200$2/sqft |
Source: Zillow Rentals Report a problem | ||
| 12/11/2024 | Sold | $705,000+0.7%$434/sqft |
Source:  CRMLS #P1-19597 Report a problem CRMLS #P1-19597 Report a problem | ||
| 11/15/2024 | Pending sale | $700,000$431/sqft |
Source: CRMLS #P1-19597 Report a problem | ||
| 11/5/2024 | Price change | $700,000-2.8%$431/sqft |
Source: CRMLS #P1-19597 Report a problem | ||
| 10/31/2024 | Price change | $719,999-4%$444/sqft |
Source: CRMLS #P1-19597 Report a problem | ||
| 10/12/2024 | Listed for sale | $749,999+208.6%$462/sqft |
Source: CRMLS #P1-19597 Report a problem | ||
| 9/12/2002 | Sold | $243,000+53.8%$150/sqft |
Source: Public Record Report a problem | ||
| 3/31/1999 | Sold | $158,000$97/sqft |
Source: Public Record Report a problem | ||
Public tax history
| Year | Property taxes | Tax assessment |
|---|---|---|
| 2025 | $8,070 +103.4% | $705,000 +104.3% |
| 2024 | $3,968 +1.4% | $345,014 +2% |
| 2023 | $3,915 +1.8% | $338,250 +2% |
| 2022 | $3,846 +2% | $331,619 +2% |
| 2021 | $3,771 +1.1% | $325,117 +1% |
| 2020 | $3,731 +2.3% | $321,784 +2% |
| 2019 | $3,647 +2.2% | $315,476 +2% |
| 2018 | $3,567 +2.4% | $309,291 +2% |
| 2017 | $3,482 | $303,227 +2% |
| 2016 | $3,482 +3.1% | $297,282 +1.5% |
| 2015 | $3,377 +3.6% | $292,819 +2% |
| 2014 | $3,258 | $287,086 +13.5% |
| 2013 | -- | $253,000 +3.3% |
| 2012 | -- | $245,000 -3.9% |
| 2011 | -- | $255,000 -0.8% |
| 2010 | -- | $257,000 +3.6% |
| 2009 | -- | $248,000 -7.4% |
| 2008 | -- | $267,936 +2% |
| 2007 | -- | $262,683 +2% |
| 2006 | -- | $257,534 +2% |
| 2005 | -- | $252,486 +3.9% |
| 2003 | -- | $243,000 +44.9% |
| 2002 | -- | $167,670 +2% |
| 2001 | $2,220 +1.9% | $164,383 +2% |
| 2000 | $2,178 | $161,160 |
Find assessor info on the county website
Neighborhood: 92878
Nearby homes
- $623,9003 bd2 ba1.3k sqft847 Honey Grove Way, Corona, CA 92878Off Market
- $653,1003 bd3 ba1.4k sqft853 Honey Grove Way, Corona, CA 92878Off Market
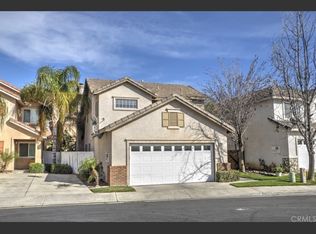
- $636,7003 bd2 ba1.4k sqft844 Shade Tree Way, Corona, CA 92878Off Market
- $646,5003 bd2 ba1.6k sqft838 Shade Tree Way, Corona, CA 92878Off Market
- $624,2003 bd2 ba1.3k sqft850 Shade Tree Way, Corona, CA 92878Off Market
- $651,1003 bd3 ba1.4k sqft832 Shade Tree Way, Corona, CA 92878Off Market
- $641,3003 bd3 ba1.6k sqft859 Honey Grove Way, Corona, CA 92878Off Market
- $652,5003 bd2 ba1.6k sqft856 Shade Tree Way, Corona, CA 92878Off Market
Nearby schools
GreatSchools rating
- 5/10Parkridge Elementary SchoolGrades: K-6Distance: 0.8 mi
- 2/10Auburndale Intermediate SchoolGrades: 7-8Distance: 0.7 mi
- 6/10Norco High SchoolGrades: 9-12Distance: 2 mi
Schools provided by the listing agent
- Elementary: Parkside
- Middle: Auburndale
- High: Norco
Source: CRMLS. This data may not be complete. We recommend contacting the local school district to confirm school assignments for this home.


Get pre-qualified for a loan
At Zillow Home Loans, we can pre-qualify you in as little as 5 minutes with no impact to your credit score.An equal housing lender. NMLS #10287.
- California
- Riverside County
- Corona
- 92878
- 841 Honey Grove Way
Nearby cities
Nearby neighborhoods
Nearby zip codes
Other Corona Topics
