Skip main navigation
Sold for $520,000
  • $520,000

    841 Howells Turnpike, Middletown, NY 10940

    3beds
    2,200sqft
    Single Family Residence, Residential
    Built in 1997
    1.3 Acres Lot
    $524,700 Zestimate®
    $236/sqft
    $3,466 Estimated rent

    Home value

    $524,700

    $462,000 - $598,000

    $3,466/mo

    Zestimate® history
    Loading
    Loading...

    Owner options

    List your home for rent

    $3,466/mo

    Rent Zestimate®

    Find your next renter with Zillow Rental Manager. Plus, with online applications, you can quickly screen prospective tenants – for free.

    Learn more

    $3,466/mo

    Rent Zestimate®

    Refinance and save

    $3,625/mo

    Est. payment

    Refinancing to a lower rate could help reduce your monthly payments and save thousands over the life of the loan.

    See today's rates

    $3,625/mo

    Est. payment

    Explore your selling options

    Work with a Zillow partner agent

    Leverage their expertise and Zillow's premium Showcase listings to get your home seen by more buyers.

    Get started

    List with your own agent

    Get your home in front of millions of buyers by listing it on Zillow.

    Learn how to do it

    Sell it yourself

    Take full control of how buyers see your home on Zillow by listing For Sale by Owner (FSBO).

    List your home

    What's special

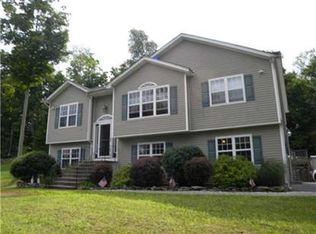
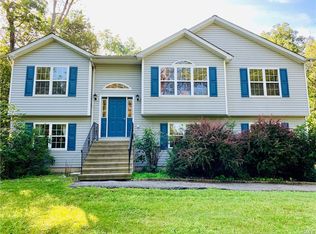
    Welcome to 841 Howells Turnpike – Your Private Retreat in the Pine Bush School District Set on 1.3 park-like acres, 3-bedroom, 2.5-bath contemporary colonial offers a blend of timeless charm, spacious living, and total privacy all nestled in the heart of the Hudson Valley and just 5 miles from the train station to NYC. As you arrive, a long paved driveway winds through a wooded approach, passing a level fire pit spot tucked into the trees, and leads you up to the home, which sits proudly on a hill. A welcoming walkway brings you to the extended covered front porch, stretching the full width of the house — perfect for your morning coffee or evening unwind. Inside, the main level features a wrap-around layout with hardwood and tile flooring throughout. The formal living room is ideal as a home office, while the cozy family room with a wood burning fireplace invites you to relax in comfort. The expansive kitchen is the heart of the home, offering granite countertops, a large island, ample cabinetry, a sunny breakfast nook, and sliding doors that open out to the back deck and patio. Additional main-level features include a formal dining room, laundry room, powder room, and access to the oversized finished basement — boasting over 1,100 sq ft of additional recreation and storage space. Upstairs, you’ll find a generous primary bedroom suite with a walk-in closet and a spa-like ensuite bath complete with soaking tub and glass-enclosed shower. Two more bedrooms and another full bath complete the second floor. Outdoor living is where this property shines. The multi-level back deck and patio open to a lush, level backyard lined with mature trees, perennial landscaping, a vegetable garden, and even a children’s playset. Love nature? Head back toward the front of the property where a wooded path leads to a hidden firepit area — a perfect camping-style escape right at home. Whether you’re entertaining in the open-concept kitchen, lounging by the fire, or exploring the private wooded trails, 841 Howells Turnpike is more than a home — it’s a lifestyle. Located just 90 minutes from NYC and surrounded by everything the Hudson Valley has to offer, this is the retreat you’ve been waiting for.

    Zillow last checked:

    Listing updated:

    Listed by:

    Alyse Toffel 518-491-2585,

    Keller Williams Hudson Valley 845-610-6065,

    Amanda Brehm 845-741-5608,

    Keller Williams Hudson Valley

    Bought with:

    Monica Marsich, 10371201874

    Progeny Realty Inc

    Source: OneKey® MLS as distributed by MLS GRID,MLS#: 915622MLS Logo

    Facts & features

    Interior

    Bedrooms & bathrooms
    • Bedrooms: 3
    • Bathrooms: 3
    • Full bathrooms: 2
    • 1/2 bathrooms: 1
    Heating
    • Baseboard, Oil
    Cooling
    • Central Air
    Appliances
    • Included: Dishwasher, Dryer, Electric Oven, Electric Range, Electric Water Heater, Refrigerator, Washer
    • Laundry: In Kitchen, Laundry Room
    Features
    • Eat-in Kitchen, Entrance Foyer, Formal Dining, Granite Counters, High Speed Internet, Kitchen Island, Open Kitchen, Pantry, Primary Bathroom, Recessed Lighting, Soaking Tub, Storage
    • Flooring: Carpet, Hardwood
    • Basement: Finished,Full,Storage Space
    • Attic: Scuttle
    • Number of fireplaces: 1
    • Fireplace features: Living Room, Wood Burning
    Interior area
    • Total structure area: 3,362
    • Total interior livable area: 2,200 sqft

    Property

    Parking
    • Total spaces: 2
    • Parking features: Attached, Driveway, Garage
    • Garage spaces: 2
    • Has uncovered spaces: Yes
    Features
    • Levels: Two
    • Patio & porch: Covered, Patio, Porch
    • Exterior features: Garden, Playground, Rain Gutters
    Lot
    • Size: 1.30 Acres
    • Features: Back Yard, Front Yard, Garden, Landscaped, Private, Secluded
    • Residential vegetation: Partially Wooded
    Details
    • Parcel number: 3344890010000001046.2200000
    • Special conditions: None

    Construction

    Type & style
    • Home type: SingleFamily
    • Architectural style: Colonial,Contemporary
    • Property subtype: Single Family Residence, Residential
    Materials
    • Vinyl Siding
    Condition
    • Actual
    • Year built: 1997

    Utilities & green energy

    • Sewer: Septic Tank
    • Utilities for property: Cable Available, Electricity Connected, Phone Available, Trash Collection Private, Water Connected

    Community & neighborhood

    Location
    • Region: Middletown

    Other

    Other facts
    • Listing agreement: Exclusive Right To Sell

    Price history

    DateEventPrice
    3/27/2026Sold$520,000$236/sqft
    Source: Public Record Report a problem
    12/22/2025Sold$520,000-2.8%$236/sqft
    Source: OneKey® MLS as distributed by MLS GRID #915622 Report a problem
    11/19/2025Pending sale$535,000$243/sqft
    Source: OneKey® MLS as distributed by MLS GRID #915622 Report a problem
    10/27/2025Price change$535,000-1.8%$243/sqft
    Source: OneKey® MLS as distributed by MLS GRID #915622 Report a problem
    10/15/2025Price change$544,900-0.9%$248/sqft
    Source: OneKey® MLS as distributed by MLS GRID #915622 Report a problem
    9/23/2025Listed for sale$549,900+13.4%$250/sqft
    Source: OneKey® MLS as distributed by MLS GRID #915622 Report a problem
    10/19/2022Sold$485,000+2.1%$220/sqft
    Source: OneKey® MLS as distributed by MLS GRID #H6189046 Report a problem
    8/26/2022Pending sale$475,000$216/sqft
    Source: OneKey® MLS as distributed by MLS GRID #H6189046 Report a problem
    7/7/2022Price change$475,000-5%$216/sqft
    Source: OneKey® MLS as distributed by MLS GRID #H6189046 Report a problem
    6/20/2022Price change$500,000-9.1%$227/sqft
    Source: OneKey® MLS as distributed by MLS GRID #H6189046 Report a problem
    6/2/2022Listed for sale$550,000+2144.9%$250/sqft
    Source: OneKey® MLS as distributed by MLS GRID #H6189046 Report a problem
    7/18/1996Sold$24,500$11/sqft
    Source: Public Record Report a problem

    Public tax history

    YearProperty taxesTax assessment
    2025-- $190,000
    2024-- $190,000
    2023-- $190,000 +3.8%
    2022-- $183,000
    2021-- $183,000
    2020-- $183,000
    2019-- $183,000
    2018-- $183,000
    2017$11,194 $183,000 -12.1%
    2016-- $208,200
    2015-- $208,200
    2014-- $208,200
    2013-- $208,200
    2012-- $208,200
    2011-- $208,200
    2010-- $208,200
    2009-- $208,200
    2007-- $208,200
    2006-- $208,200
    2005-- $208,200
    2004-- $208,200
    2002-- $208,200
    2001-- $208,200
    2000-- $208,200

    Find assessor info on the county website

    Neighborhood: 10940

    Nearby schools

    GreatSchools rating
    Schools provided by the listing agent
    • Elementary: Circleville Elementary School
    • Middle: Circleville Middle School
    • High: Pine Bush Senior High School

    Source: OneKey® MLS as distributed by MLS GRID. This data may not be complete. We recommend contacting the local school district to confirm school assignments for this home.

    Get a cash offer in 3 minutes
    Find out how much your home could sell for in as little as 3 minutes with a no-obligation cash offer.
    Estimated market value
    $524,700
    Get a cash offer in 3 minutes
    Find out how much your home could sell for in as little as 3 minutes with a no-obligation cash offer.
    Estimated market value
    $524,700