Skip main navigation
Closed
  • $440,000

    841 Kelly St, Lino Lakes, MN 55014

    3beds
    2,840sqft
    Single Family
    Built in 2010
    0.31 Acres Lot
    $444,900 Zestimate®
    $155/sqft
    $2,973 Estimated rent

    Home value

    $444,900

    $405,000 - $485,000

    $2,973/mo

    Zestimate® history
    Loading
    Loading...

    Owner options

    List your home for rent

    $2,973/mo

    Rent Zestimate®

    Find your next renter with Zillow Rental Manager. Plus, with online applications, you can quickly screen prospective tenants – for free.

    Learn more

    $2,973/mo

    Rent Zestimate®

    Refinance and save

    $2,209/mo

    Est. payment

    Refinancing to a lower rate could help reduce your monthly payments and save thousands over the life of the loan.

    See today's rates

    $2,209/mo

    Est. payment

    Explore your selling options

    Work with a Zillow partner agent

    Leverage their expertise and Zillow's premium Showcase listings to get your home seen by more buyers.

    Get started

    List with your own agent

    Get your home in front of millions of buyers by listing it on Zillow.

    Learn how to do it

    Sell it yourself

    Take full control of how buyers see your home on Zillow by listing For Sale by Owner (FSBO).

    List your home

    What's special

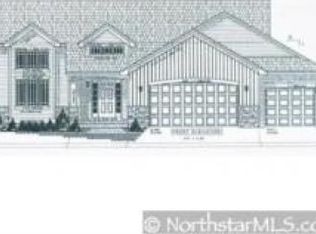
    Please see the 3D Tour. WOW! This move-in ready, one-owner home is better than new! Built in 2010 by local custom builder Sharper Homes, this home has been meticulously maintained by the same family since it was built. It features a fenced back yard with three gates (one 4' & two 8'), and it's backed up to trees instead of another house, giving you private nature views. The location is amazing. It's so close to highways, shopping, dining, parks & trails, the Rice Creek Chain of Lakes (look it up - it matters) and so much more, but it's on an extremely quiet, low-traffic street. The exterior is mint, and low-maintenance. The roof's 30-year architectural shingles, vinyl siding & seamless aluminum gutters/downspouts (w/leaf covers & hinged downspout extensions) were all replaced in 2017. Inside, the upper level of the home features 11' vaulted ceilings, an open concept living/dining/kitchen space & three bedrooms, including a deluxe ensuite with an 8x6 walk-in closet & private primary bath. The center island kitchen is beautiful, and has a 5-shelf walk-in pantry, stainless steel appliances, including a recently upgraded, awesome high-end GE Profile fridge (you just have to see it) & GE Profile dishwasher with a stainless liner & silverware rack. There is no lack of cabinet & counter space, and the real-wood cabinets have crown moldings, open end-shelves, 36" uppers & custom pull-out drawers. The unfinished lookout lower level is so clean, you could eat off the floor (although we don't recommend it :-)). There is a rough-in for a 3rd bathroom, as well as an owned & included water softener, and a new (2024) power-vented gas water heater. The LG high-efficiency laundry machines with pedestals are included, and you get to pick whether you want a gas dryer or electric dryer, next time you replace them, because there are hook-ups for both. There is a Utilatub sink too, as well as a duct-mounted Honeywell humidifier and Venmar air-exchange system, which wasn't even required in 2010 when the home was built. This is just a testament to the higher level of quality & attention to detail of a builder like Sharper. Other great features: Arlo doorbell camera. Andersen storm & screen door. Knockdown ceilings. Solid wood millwork. Raised panel doors. Updated smoke & CO alarms. Upgraded switch & outlet covers. Engineered hardwood flooring in the dining/kitchen area (not laminate or LVP). Stringless window shades. This home is simply amazing and needs it's next owner. Will that be you? :)

    Zillow last checked:

    Listing updated:

    Listed by:

    Lyman L Jenkins 612-490-2733,

    RE/MAX Results,

    Denise A Jenkins 612-418-6044

    Bought with:

    Bernie Swafford

    Edina Realty, Inc.

    Source: NorthstarMLS as distributed by MLS GRID,MLS#: 6697625MLS Logo

    Facts & features

    Interior

    Bedrooms & bathrooms
    • Bedrooms: 3
    • Bathrooms: 2
    • Full bathrooms: 1
    • 3/4 bathrooms: 1
    Bedroom
    • Level: Upper
    • Area: 180 Square Feet
    • Dimensions: 15x12
    Bedroom 2
    • Level: Upper
    • Area: 156 Square Feet
    • Dimensions: 13x12
    Bedroom 3
    • Level: Upper
    • Area: 156 Square Feet
    • Dimensions: 13x12
    Primary bathroom
    • Level: Upper
    • Area: 40 Square Feet
    • Dimensions: 8x5
    Bathroom
    • Level: Upper
    • Area: 42.5 Square Feet
    • Dimensions: 8.5x5
    Dining room
    • Level: Upper
    • Area: 110 Square Feet
    • Dimensions: 11x10
    Foyer
    • Level: Main
    • Area: 88 Square Feet
    • Dimensions: 11x8
    Kitchen
    • Level: Upper
    • Area: 198 Square Feet
    • Dimensions: 18x11
    Living room
    • Level: Upper
    • Area: 270 Square Feet
    • Dimensions: 18x15
    Walk in closet
    • Level: Upper
    • Area: 48 Square Feet
    • Dimensions: 8x6
    Heating
    • Forced Air
    Cooling
    • Central Air
    Appliances
    • Included: Air-To-Air Exchanger, Dishwasher, Disposal, Dryer, ENERGY STAR Qualified Appliances, Gas Water Heater, Microwave, Range, Refrigerator, Stainless Steel Appliance(s), Washer, Water Softener Owned
    • Laundry: In Basement, Electric Dryer Hookup, Gas Dryer Hookup, Sink, Washer Hookup
    Features
    • Basement: Block,Daylight,Drain Tiled,Sump Basket,Sump Pump,Unfinished
    • Has fireplace: No
    Interior area
    • Total structure area: 2,840
    • Total interior livable area: 2,840 sqft
    • Finished area above ground: 1,420
    • Finished area below ground: 0

    Property

    Parking
    • Total spaces: 3
    • Parking features: Attached, Asphalt, Garage Door Opener
    • Attached garage spaces: 3
    • Has uncovered spaces: Yes
    • Details: Garage Dimensions (30x26), Garage Door Height (7), Garage Door Width (16)
    Accessibility
    • Accessibility features: None
    Features
    • Levels: Multi/Split
    • Pool features: None
    • Fencing: Chain Link,Full
    Lot
    • Size: 0.31 Acres
    • Dimensions: 90 x 148
    • Features: Tree Coverage - Light
    Details
    • Foundation area: 1420
    • Parcel number: 093122220038
    • Zoning description: Residential-Single Family

    Construction

    Type & style
    • Home type: SingleFamily
    • Property subtype: Single Family
    Materials
    • Roof: Age 8 Years or Less,Architectural Shingle,Asphalt
    Condition
    • New construction: No
    • Year built: 2010

    Utilities & green energy

    • Electric: Circuit Breakers, 200+ Amp Service
    • Gas: Natural Gas
    • Sewer: City Sewer/Connected
    • Water: City Water/Connected
    • Utilities for property: Underground Utilities

    Community & neighborhood

    Location
    • Region: Lino Lakes
    • Subdivision: Pine Glen 2nd Add

    HOA & financial

    HOA
    • Has HOA: No

    Other

    Other facts
    • Road surface type: Paved

    Price history

    DateEventPrice
    5/30/2025Sold$440,000+3.5%$155/sqft
    Source: NorthstarMLS as distributed by MLS GRID #6697625 Report a problem
    4/12/2025Pending sale$425,000$150/sqft
    Source: NorthstarMLS as distributed by MLS GRID #6697625 Report a problem
    4/11/2025Listed for sale$425,000+88.5%$150/sqft
    Source: NorthstarMLS as distributed by MLS GRID #6697625 Report a problem
    11/30/2010Sold$225,500-5.3%$79/sqft
    Source: Lake Superior Area Realtors as distributed by MLS GRID #1392371 Report a problem
    5/7/2010Listing removed$238,204$84/sqft
    Source: Counselor Realty #3913390 Report a problem
    4/18/2010Listed for sale$238,204$84/sqft
    Source: Counselor Realty #3913390 Report a problem

    Public tax history

    YearProperty taxesTax assessment
    2025$4,338 +4.2%$416,809 +6%
    2024$4,164 +2.1%$393,265 -4.5%
    2023$4,078 +9.4%$411,622 -0.3%
    2022$3,726 +1.4%$412,712 +26.4%
    2021$3,674 +5%$326,493 +9.7%
    2019$3,500 +3.3%$297,600 +7.8%
    2018$3,387 +14%$276,000 +8%
    2017$2,972 -2.7%$255,600 +12.2%
    2016$3,054 +9.2%$227,800
    2015$2,796 +5.9%$227,800 +17%
    2014$2,640 -1.4%$194,700
    2013$2,679 +4.2%--
    2012$2,570 +61.6%--
    2011$1,590 -18.5%--
    2010$1,952 +51.8%--
    2008$1,286 --

    Find assessor info on the county website

    Neighborhood: 55014

    Nearby schools

    GreatSchools rating
    Get a cash offer in 3 minutes
    Find out how much your home could sell for in as little as 3 minutes with a no-obligation cash offer.
    Estimated market value
    $444,900
    Get a cash offer in 3 minutes
    Find out how much your home could sell for in as little as 3 minutes with a no-obligation cash offer.
    Estimated market value
    $444,900