MOTIVATED SELLERS! Welcome home to this beautiful 2019 built Perry Home in the sought-after Devonshire community! Offering 4 bedrooms, 2.5 bathrooms, and two levels, this home blends modern style with plenty of space for everyday living and entertaining. From the moment you walk in, the wrought-iron staircase and bright, open-concept design make an impression. The kitchen features gorgeous two-tone white and soft gray cabinetry, stainless steel appliances, gas cooktop wigh built in appliances and decorative wood-look tile that brings warmth and character to the space. Fresh brand-new carpet throughout makes this home feel move-in ready. Upstairs and downstairs living spaces provide room to spread out, while the open layout keeps everyone connected. And the lifestyle extends beyond the front door! Devonshire is known for its beautiful parks, lakes and ponds, walking and biking trails, resort-style pools, playgrounds, sports courts, green spaces, and community amenities.With the style of newer construction, thoughtful upgrades, and an established master-planned community surrounding you.
For sale
Price cut: $20K (9/19)
$365,000
841 Knoxbridge Rd, Forney, TX 75126
4beds
2,595sqft
Single Family Residence
Built in 2019
6,098 Square Feet Lot
$362,800 Zestimate®
$141/sqft
$65/mo HOA
What's special
Stainless steel appliancesFresh brand-new carpet throughoutWrought-iron staircaseTwo levelsDecorative wood-look tileOpen layoutBright open-concept design
- 51 days
- 686
- 99
Zillow last checked:
Listing updated:
Listed by:
Jennifer Enriquez 0653017 817-592-3008,
Realty of America, LLC 512-788-9495
Source: NTREIS,MLS#: 21356057
Facts & features
Interior
Bedrooms & bathrooms
- Bedrooms: 4
- Bathrooms: 3
- Full bathrooms: 2
- 1/2 bathrooms: 1
Primary bedroom
- Features: Ceiling Fan(s), Garden Tub/Roman Tub, Separate Shower, Walk-In Closet(s)
- Level: First
- Dimensions: 15 x 15
Dining room
- Level: First
- Dimensions: 11 x 10
Family room
- Level: Second
- Dimensions: 15 x 14
Living room
- Features: Ceiling Fan(s), Fireplace
- Level: First
- Dimensions: 19 x 14
Office
- Level: First
- Dimensions: 11 x 11
Heating
- Central, Fireplace(s)
Cooling
- Central Air, Ceiling Fan(s)
Appliances
- Included: Dishwasher, Gas Cooktop, Disposal, Gas Oven, Microwave
Features
- Decorative/Designer Lighting Fixtures, Double Vanity, Granite Counters, High Speed Internet, Kitchen Island, Open Floorplan, Pantry, Vaulted Ceiling(s), Walk-In Closet(s)
- Flooring: Carpet, Tile
- Windows: Window Coverings
- Has basement: No
- Number of fireplaces: 1
- Fireplace features: Decorative, Living Room
Interior area
- Total interior livable area: 2,595 sqft
Video & virtual tour
Property
Parking
- Total spaces: 2
- Parking features: Garage, Garage Door Opener
- Attached garage spaces: 2
Features
- Levels: Two,Multi/Split
- Stories: 2
- Patio & porch: Covered
- Exterior features: Rain Gutters
- Pool features: None, Community
- Fencing: Back Yard,Wood
Lot
- Size: 6,098 Square Feet
- Features: Interior Lot
Details
- Parcel number: 200218
Construction
Type & style
- Home type: SingleFamily
- Architectural style: Split Level,Detached
- Property subtype: Single Family Residence
- Attached to another structure: Yes
Materials
- Brick
- Foundation: Slab
- Roof: Composition
Condition
- Year built: 2019
Utilities & green energy
- Sewer: Public Sewer
- Water: Public
- Utilities for property: Electricity Available, Natural Gas Available, Sewer Available, Separate Meters, Water Available
Community & HOA
Community
- Features: Pickleball, Pool, Sidewalks
- Security: Smoke Detector(s)
- Subdivision: Devonshire Village 4c
HOA
- Has HOA: Yes
- Services included: All Facilities, Maintenance Grounds
- HOA fee: $780 annually
- HOA name: Devonshire Living
- HOA phone: 972-552-2820
Location
- Region: Forney
Financial & listing details
- Price per square foot: $141/sqft
- Tax assessed value: $395,801
- Annual tax amount: $10,890
- Date on market: 8/14/2026
- Cumulative days on market: 53 days
- Listing terms: Cash,Conventional,FHA,VA Loan
Estimated market value
$362,800
$345,000 - $381,000
$2,805/mo
Price history
| Date | Event | Price |
|---|---|---|
| 9/19/2026 | Price change | $365,000-5.2%$141/sqft |
Source: NTREIS #21356057 Report a problem | ||
| 8/21/2026 | Price change | $385,000-1.3%$148/sqft |
Source: NTREIS #21356057 Report a problem | ||
| 8/14/2026 | Listed for sale | $390,000$150/sqft |
Source: NTREIS #21356057 Report a problem | ||
Public tax history
| Year | Property taxes | Tax assessment |
|---|---|---|
| 2025 | $9,088 -8.2% | $395,801 -2.8% |
| 2024 | $9,899 +4.3% | $407,285 +3.5% |
| 2023 | $9,492 -0.1% | $393,584 +10% |
| 2022 | $9,497 +5.9% | $357,804 +10% |
| 2021 | $8,970 -10.8% | $325,276 -5.9% |
| 2020 | $10,060 | $345,730 +963.8% |
| 2019 | -- | $32,500 |
Find assessor info on the county website
Monthly payment
Est. payment
Payment breakdown
Explore the cost of this home by adjusting the details. Changes won't be saved.Climate risks
Neighborhood: Devonshire
Nearby schools
Schools provided by the listing agent
- Elementary: Griffin
- Middle: Jackson
- High: North Forney
- District: Forney ISD
Source: NTREIS. This data may not be complete. We recommend contacting the local school district to confirm school assignments for this home.
Similar homes
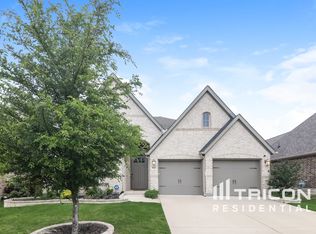
- $415,0004 bd4 ba2.6k sqft1314 Buttermere St, Forney, TX 75126For Sale
 MLS ID #21393770, RJ Avery. NTREIS
 - $350,9004 bd2 ba2k sqft1003 Edgefield Ln, Forney, TX 75126For Sale
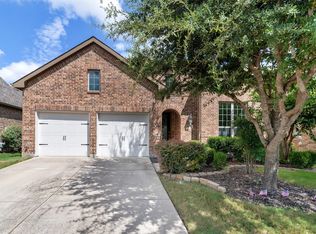 MLS ID #21329061, Christy Parker. NTREIS
 - $429,9904 bd4 ba2.9k sqft208 Sequoia Dr, Forney, TX 75126For Sale
 MLS ID #21395683, Jesse Vasquez. NTREIS
 - $309,0004 bd3 ba2k sqft2419 Doncaster Dr, Forney, TX 75126For Sale
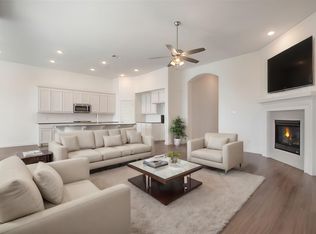 MLS ID #21105529, Kamarah Emery. NTREIS
