Skip main navigation
Closed
  • $282,000

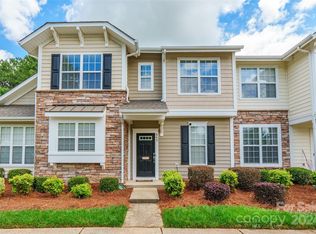
    841 Lacebark Dr, Rock Hill, SC 29732

    3beds
    1,363sqft
    Townhouse
    Built in 2006
    0.05 Acres Lot
    $275,800 Zestimate®
    $207/sqft
    $1,955 Estimated rent

    Home value

    $275,800

    Estimated sales range

    Not available

    $1,955/mo

    Zestimate® history
    Loading
    Loading...

    Owner options

    List your home for rent

    $1,955/mo

    Rent Zestimate®

    Find your next renter with Zillow Rental Manager. Plus, with online applications, you can quickly screen prospective tenants – for free.

    Learn more

    $1,955/mo

    Rent Zestimate®

    Refinance and save

    $1,786/mo

    Est. payment

    Refinancing to a lower rate could help reduce your monthly payments and save thousands over the life of the loan.

    See today's rates

    $1,786/mo

    Est. payment

    Explore your selling options

    Work with a Zillow partner agent

    Leverage their expertise and Zillow's premium Showcase listings to get your home seen by more buyers.

    Get started

    List with your own agent

    Get your home in front of millions of buyers by listing it on Zillow.

    Learn how to do it

    Sell it yourself

    Take full control of how buyers see your home on Zillow by listing For Sale by Owner (FSBO).

    List your home

    What's special

    End unit townhomeTastefully updated hall bathPrivate fenced courtyardVaulted ceilingFresh neutral paintStainless appliancesGenerous sized secondary bedrooms
    Adorable END UNIT townhome with a hard to find primary bedroom suite on the main level! Updates galore including luxury vinyl plank flooring on the main level, newer carpet upstairs and fresh neutral paint throughout. The kitchen features white cabinets, granite countertops and stainless appliances. The family room boasts a vaulted ceiling, fireplace with shiplap surround, plus extra windows provide abundant natural light. A sliding glass door offers easy access to a private fenced courtyard area with a patio, storage closet and grass area making this the perfect space to relax and entertain. The spacious primary suite has a walk in closet, and the updated primary bath has large soaking tub/shower combo. Upstairs you'll find two generous sized secondary bedrooms and a tastefully updated hall bath with shower/tub combo. Location is key with easy access to all that Rock Hill has to offer plus low maintenance living so you can enjoy your time off. This turn key home has it all!

    Zillow last checked:

    Listing updated:

    Listed by:

    Kimberly A " Kniska kkniska@helenadamsrealty.com,

    Helen Adams Realty,

    Amy Gamble,

    Helen Adams Realty

    Bought with:

    Isabel Smith

    ERA Live Moore

    Source: Canopy MLS as distributed by MLS GRID,MLS#: 4261380MLS Logo

    Facts & features

    Interior

    Bedrooms & bathrooms
    • Bedrooms: 3
    • Bathrooms: 3
    • Full bathrooms: 2
    • 1/2 bathrooms: 1
    • Main level bedrooms: 1
    Primary bedroom
    • Level: Main
    Bedroom s
    • Level: Upper
    Bedroom s
    • Level: Upper
    Bathroom full
    • Level: Main
    Bathroom half
    • Level: Main
    Bathroom full
    • Level: Upper
    Dining room
    • Level: Main
    Kitchen
    • Level: Main
    Laundry
    • Level: Main
    Living room
    • Level: Main
    Heating
    • Forced Air, Natural Gas
    Cooling
    • Ceiling Fan(s), Central Air
    Appliances
    • Included: Dishwasher, Disposal, Electric Cooktop, Exhaust Hood, Gas Water Heater
    • Laundry: Electric Dryer Hookup, Laundry Closet, Main Level
    Features
    • Attic Other
    • Flooring: Carpet, Laminate
    • Doors: Sliding Doors, Storm Door(s)
    • Has basement: No
    • Attic: Other
    • Fireplace features: Gas Log
    Interior area
    • Total structure area: 1,363
    • Total interior livable area: 1,363 sqft
    • Finished area above ground: 1,363
    • Finished area below ground: 0

    Property

    Parking
    • Parking features: Assigned, On Street
    • Has uncovered spaces: Yes
    Features
    • Levels: Two
    • Stories: 2
    • Entry location: Main
    • Patio & porch: Patio
    • Exterior features: Storage
    • Pool features: Community
    Lot
    • Size: 0.05 Acres
    • Dimensions: 31 x 64 x 31 x 64
    • Features: End Unit
    Details
    • Parcel number: 5420301026
    • Zoning: MF-15
    • Special conditions: Standard

    Construction

    Type & style
    • Home type: Townhouse
    • Architectural style: Traditional
    • Property subtype: Townhouse
    Materials
    • Stone Veneer, Vinyl
    • Foundation: Slab
    Condition
    • New construction: No
    • Year built: 2006

    Utilities & green energy

    • Sewer: Public Sewer
    • Water: City
    • Utilities for property: Cable Available, Electricity Connected

    Community & HOA

    Community
    • Features: Clubhouse, Playground, Pond
    • Subdivision: Ridge Pointe
    HOA
    • Has HOA: Yes
    • HOA fee: $149 monthly
    • HOA name: Kuester
    • HOA phone: 704-973-9019
    • Second HOA fee: $55 monthly
    • Second HOA name: CAMS
    • Second HOA phone: 877-672-2267
    Location
    • Region: Rock Hill

    Financial & listing details

    • Price per square foot: $207/sqft
    • Tax assessed value: $150,599
    • Annual tax amount: $1,489
    • Date on market: 5/23/2025
    • Cumulative days on market: 5 days
    • Listing terms: Cash,Conventional,FHA,VA Loan
    • Electric utility on property: Yes
    • Road surface type: None, Concrete

    Price history

    DateEventPrice
    6/25/2025Sold$282,000-1.1%$207/sqft
    Source: Canopy MLS as distributed by MLS GRID #4261380 Report a problem
    5/23/2025Listed for sale$285,000+78.1%$209/sqft
    Source: Canopy MLS as distributed by MLS GRID #4261380 Report a problem
    3/24/2021Listing removed--
    Source: Owner Report a problem
    12/10/2019Sold$160,000+2.2%$117/sqft
    Source: Public Record Report a problem
    10/17/2019Price change$156,600-7.9%$115/sqft
    Source: Owner Report a problem
    10/14/2019Price change$170,000-1.7%$125/sqft
    Source: Owner Report a problem
    10/10/2019Price change$173,000-2%$127/sqft
    Source: Owner Report a problem
    10/9/2019Listed for sale$176,500+48.9%$129/sqft
    Source: Owner Report a problem
    6/4/2014Sold$118,500+0.9%$87/sqft
    Source: Public Record Report a problem
    4/14/2014Listed for sale$117,500+39.9%$86/sqft
    Source: Owner Report a problem
    3/1/2013Sold$84,000-15.2%$62/sqft
    Source: Agent Provided Report a problem
    11/23/2012Listing removed$99,000$73/sqft
    Source: Carolinas Metro Realty LLC Report a problem
    9/14/2012Listed for sale$99,000-19.5%$73/sqft
    Source: Carolinas Metro Realty LLC Report a problem
    10/9/2006Sold$122,910$90/sqft
    Source: Public Record Report a problem

    Public tax history

    YearProperty taxesTax assessment
    2025$1,489 +12.6%$6,927 +15%
    2024$1,322 -0.3%$6,024
    2023$1,325 -0.7%$6,024
    2022$1,334 +1678.8%$6,024
    2021$75 $6,024
    2020-- $6,024 +35.1%
    2019-- $4,460
    2018-- $4,460
    2017$1,073 $4,460
    2016$1,073 $4,460
    2014$1,073 $4,460 -28.5%
    2013$1,073 $6,240 -19.4%
    2012-- $7,740 +65.4%
    2010-- $4,680
    2009-- $4,680
    2008-- $4,680 -33.3%
    2007-- $7,020 +3242.9%
    2005-- $210 -82.5%
    2004-- $1,200
    Find assessor info on the county website

    Neighborhood: 29732

    Nearby schools

    GreatSchools rating
    Schools provided by the listing agent
    • Elementary: Old Pointe
    • Middle: Rawlinson Road
    • High: Northwestern

    Source: Canopy MLS as distributed by MLS GRID. This data may not be complete. We recommend contacting the local school district to confirm school assignments for this home.

    Get a cash offer in 3 minutes
    Find out how much your home could sell for in as little as 3 minutes with a no-obligation cash offer.
    Estimated market value
    $275,800
    Get a cash offer in 3 minutes
    Find out how much your home could sell for in as little as 3 minutes with a no-obligation cash offer.
    Estimated market value
    $275,800