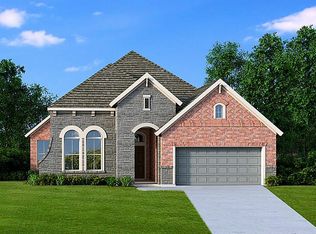
Welcome Home to New Home Company's Madeline Floor Plan. Featuring 2, 691 Square Feet, 4 Beds, 3.5 Baths, and extended covered patio, and more - the only thing missing is YOU! Upon entering this stunning home, you'll find the home office open to the entry way and adjacent to the 2nd floor. The heart of the home features an open-concept kitchen and family room with breakfast area, easy access to the extended covered patio, stainless steel appliances, hard surface flooring, and designer upgrades including a stunning backsplash and stunning light fixtures. The expansive primary bed/bath space offers upgraded windows, separate tub and shower areas, and dual vanities. Upstairs are 3 secondary bedrooms, a raised game room, and 2 full bathrooms. The backyard features an oversized cover patio, a welcome compliment to the huge backyard! This home won't last long, start living the Sunterra life in this beauty today!
Sold
Price Unknown
841 Laguna Green Lane, Katy, TX 77493
4beds
2,691sqft
Single Family Residence
Built in 2024
-- sqft lot
$432,800 Zestimate®
$--/sqft
$3,059 Estimated rent
Home value
$432,800
$411,000 - $454,000
$3,059/mo
Zestimate® history
Owner options
List your home for rent
$3,059/mo
Rent Zestimate®
Find your next renter with Zillow Rental Manager. Plus, with online applications, you can quickly screen prospective tenants – for free.
$3,059/mo
Rent Zestimate®
Refinance and save
$1,100/mo
Est. payment
Refinancing to a lower rate could help reduce your monthly payments and save thousands over the life of the loan.
$1,100/mo
Est. payment
Explore your selling options
Work with a Zillow partner agent
Leverage their expertise and Zillow's premium Showcase listings to get your home seen by more buyers.
Get startedList with your own agent
Get your home in front of millions of buyers by listing it on Zillow.
Learn how to do itSell it yourself
Take full control of how buyers see your home on Zillow by listing For Sale by Owner (FSBO).
List your homeWhat's special
Zillow last checked:
Listing updated:
Listed by:
Jimmy Franklin,
eXp Realty LLC
Bought with:
NB Elite Realty
Source: eXp Realty,MLS#: 24965267
Facts & features
Interior
Bedrooms & bathrooms
- Bedrooms: 4
- Bathrooms: 4
- Full bathrooms: 3
- 1/2 bathrooms: 1
Heating
- Natural Gas
Cooling
- Electric
Appliances
- Included: Water Heater, Disposal, Oven, Microwave, Gas Cooktop, Dishwasher
- Laundry: Electric Dryer Hookup, Gas Dryer Hookup, Washer Hookup
Features
- Formal Entry/Foyer, High Ceilings, Primary Bed - 1st Floor, Walk-In Closet(s)
- Flooring: Carpet, Tile
- Windows: Insulated/Low-E windows
Interior area
- Total structure area: 2,691
- Total interior livable area: 2,691 sqft
Property
Parking
- Total spaces: 2
- Parking features: Attached, Garage Door Opener
- Attached garage spaces: 2
Features
- Stories: 2
- Patio & porch: Covered, Patio/Deck
- Exterior features: Side Yard
- Fencing: Back Yard,Full
Lot
- Features: Back Yard, Cul-De-Sac, Subdivided, 0 Up To 1/4 Acre
Details
- Parcel number: 800008001099000
Construction
Type & style
- Home type: SingleFamily
- Architectural style: Traditional
- Property subtype: Single Family Residence
Materials
- Brick, Cement Siding, Wood Siding
- Foundation: Slab
- Roof: Composition
Condition
- New construction: Yes
- Year built: 2024
Details
- Builder name: New Home Company
Utilities & green energy
- Sewer: Public Sewer
Green energy
- Energy efficient items: Thermostat, Lighting, HVAC
Community & HOA
Community
- Subdivision: Sunterra
HOA
- Has HOA: Yes
- HOA fee: $1,100 annually
Location
- Region: Katy
Financial & listing details
- Tax assessed value: $435,980
- Annual tax amount: $2,627
- Date on market: 11/24/2025
- Road surface type: Concrete
Price history
| Date | Event | Price |
|---|---|---|
| 7/12/2024 | Sold | -- |
Source: eXp Realty #137027143 Report a problem | ||
| 6/21/2024 | Pending sale | $473,990$176/sqft |
Source:  HAR #24965267 Report a problem HAR #24965267 Report a problem | ||
| 5/13/2024 | Listed for sale | $473,990$176/sqft |
Source: HAR #24965267 Report a problem | ||
| 5/9/2024 | Listing removed | -- |
Source: HAR #85718893 Report a problem | ||
| 4/29/2024 | Price change | $473,990-3.1%$176/sqft |
Source: HAR #85718893 Report a problem | ||
| 4/10/2024 | Price change | $488,990-2%$182/sqft |
Source: HAR #85718893 Report a problem | ||
| 3/9/2024 | Listed for sale | $498,990$185/sqft |
Source: HAR #85718893 Report a problem | ||
Public tax history
| Year | Property taxes | Tax assessment |
|---|---|---|
| 2025 | $2,627 +121.3% | $435,980 +138.9% |
| 2024 | $1,187 +307.5% | $182,470 +319.5% |
| 2023 | $291 -4.5% | $43,500 +1.4% |
| 2022 | $305 | $42,900 |
Find assessor info on the county website
Neighborhood: 77493
Nearby homes
- $510,4003 bd2 ba2.8k sqft26919 Cheyenne Crest Ln, Katy, TX 77493Off Market
- $1,497,000-- bd-- ba-- sqftBrookline Park Rd, Katy, TX 77493Off Market
- $207,520-- bd-- ba-- sqftMcAllister Rear, Katy, TX 77493Off Market
- $1,102,100-- bd-- ba-- sqftMcAllister Rear, Katy, TX 77493Off Market
- $458,3981.117 AcresHighway 90 Carolina, Katy, TX 77493Off Market
- $540-- bd-- ba-- sqftMorton Pitts Nwc, Katy, TX 77493Off Market
- $1,011,100-- bd-- ba-- sqftMorton Pitts Nec, Katy, TX 77493Off Market
- $397,200-- bd-- ba1.3k sqftHighway 90 Cane Island Pkwy, Katy, TX 77493Off Market
- $443,200-- bd-- ba-- sqftPitts Rear, Katy, TX 77493Off Market
Nearby schools
GreatSchools rating
- 4/10Russell & Cindi Faldyn Elementary SchoolGrades: PK-5Distance: 1.6 mi
- 8/10Nelson J HGrades: 6-8Distance: 2.4 mi
- 7/10Freeman High SchoolGrades: 9-10Distance: 2.3 mi
Schools provided by the listing agent
- Elementary: Robertson Elementary School (Katy)
- Middle: Haskett Junior High School
- High: Freeman High School
Source: eXp Realty. This data may not be complete. We recommend contacting the local school district to confirm school assignments for this home.
Get a cash offer in 3 minutes
Find out how much your home could sell for in as little as 3 minutes with a no-obligation cash offer.
Estimated market value
$432,800
Get a cash offer in 3 minutes
Find out how much your home could sell for in as little as 3 minutes with a no-obligation cash offer.
Estimated market value
$432,800
- Texas
- Harris County
- Katy
- 77493
- 841 Laguna Green Lane
Nearby cities
Nearby neighborhoods
Nearby zip codes
Other Katy Topics
