Discover your perfect space in this impressive 2,125 sqft—home, featuring 5 bedrooms and 3 bathrooms—ideal for relaxation and entertaining. The ground floor offers a convenient bedroom and bathroom for guests or an in-law suite. The kitchen is a cook’s dream, with ample space for meal prep and gatherings, seamlessly flowing into a family room warmed by a cozy fireplace.
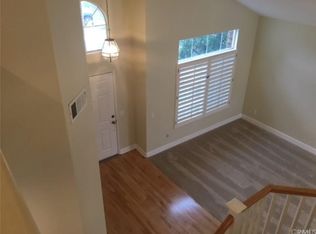
The home boasts newer dual pane, energy-efficient windows, beautifully manicured floors, a tankless water heater, and fresh paint throughout, adding a touch of modern elegance. Head upstairs to find additional versatile rooms that can be used as a study area, perfect for homework, enjoying a good book, or additional bedrooms. The primary bedroom is a true standout, featuring a spacious bathroom, a soaking tub, a large walk-in closet, and stunning views to wake up to every day.
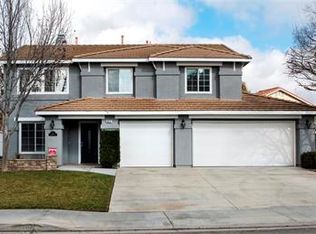
Outside, the expansive backyard is ready for any activity, from weekend BBQs to relaxing under the sun. The home also includes a 3-car garage for added convenience. Located close to schools, shopping centers, entertainment, and major roads for easy commuting, this home is in a prime spot.
The home is close to UCR and within reasonable distance to Loma Linda Hospital. With low taxes and no HOA fees, it's a fantastic find for anyone looking to make their mark in a new home. This stunning home won't be on the market for long! Don’t miss the opportunity to make this house your home.
Sold for $755,000
Street View
Listed by: Premier Realty Associates • Robert Jackson • Contact: 858-277-6173
Bought with: Open Box Investment, Inc.
$755,000
841 Langholm Way, Riverside, CA 92508
5beds
2,125sqft
Single Family Residence
Built in 1999
6,970 Square Feet Lot
$744,300 Zestimate®
$355/sqft
$3,590 Estimated rent
Home value
$744,300
$707,000 - $782,000
$3,590/mo
Zestimate® history
Owner options
List your home for rent
$3,590/mo
Rent Zestimate®
Find your next renter with Zillow Rental Manager. Plus, with online applications, you can quickly screen prospective tenants – for free.
$3,590/mo
Rent Zestimate®
Refinance and save
$4,842/mo
Est. payment
Refinancing to a lower rate could help reduce your monthly payments and save thousands over the life of the loan.
$4,842/mo
Est. payment
Explore your selling options
Work with a Zillow partner agent
Leverage their expertise and Zillow's premium Showcase listings to get your home seen by more buyers.
Get startedList with your own agent
Get your home in front of millions of buyers by listing it on Zillow.
Learn how to do itSell it yourself
Take full control of how buyers see your home on Zillow by listing For Sale by Owner (FSBO).
List your homeWhat's special
Zillow last checked:
Listing updated:
Listed by:
Robert Jackson DRE #02018931 rjacksonhr@gmail.com,
Premier Realty Associates
Bought with:
John Rhee, DRE #02203336
Open Box Investment, Inc.
Source: CRMLS,MLS#: RS24104267 Originating MLS: California Regional MLS
Originating MLS: California Regional MLSFacts & features
Interior
Bedrooms & bathrooms
- Bedrooms: 5
- Bathrooms: 3
- Full bathrooms: 3
- Main level bathrooms: 1
- Main level bedrooms: 1
Rooms
- Room types: Bedroom, Den, Entry/Foyer, Family Room, Kitchen, Laundry, Living Room, Primary Bathroom, Primary Bedroom
Primary bedroom
- Features: Primary Suite
Bedroom
- Features: Bedroom on Main Level
Kitchen
- Features: Granite Counters
Heating
- Central
Cooling
- Central Air
Appliances
- Included: Gas Oven, Gas Range, Microwave, Refrigerator, Tankless Water Heater
- Laundry: Electric Dryer Hookup, Gas Dryer Hookup, Laundry Room
Features
- Breakfast Bar, Ceiling Fan(s), Crown Molding, Cathedral Ceiling(s), Pantry, Quartz Counters, Recessed Lighting, Bedroom on Main Level, Primary Suite
- Flooring: Tile, Vinyl
- Windows: Blinds, Plantation Shutters, Stained Glass, Shutters
- Has fireplace: Yes
- Fireplace features: Den, Gas
- Common walls with other units/homes: No Common Walls
Interior area
- Total interior livable area: 2,125 sqft
Property
Parking
- Total spaces: 3
- Parking features: Driveway, Garage Faces Front
- Attached garage spaces: 3
Features
- Levels: Two
- Stories: 2
- Entry location: Front/Street
- Patio & porch: Concrete
- Pool features: None
- Spa features: None
- Fencing: Vinyl
- Has view: Yes
- View description: Neighborhood
Lot
- Size: 6,970 Square Feet
- Features: Back Yard, Cul-De-Sac
Details
- Parcel number: 276221001
- Special conditions: Standard
Construction
Type & style
- Home type: SingleFamily
- Architectural style: Contemporary
- Property subtype: Single Family Residence
Materials
- Foundation: Slab
- Roof: Spanish Tile
Condition
- Turnkey
- New construction: No
- Year built: 1999
Utilities & green energy
- Sewer: Public Sewer
- Water: Public
- Utilities for property: Electricity Available, Natural Gas Available, Phone Available
Community & HOA
Community
- Features: Storm Drain(s), Street Lights, Suburban, Sidewalks
- Security: Prewired, Security System, Carbon Monoxide Detector(s), Smoke Detector(s)
Location
- Region: Riverside
Financial & listing details
- Price per square foot: $355/sqft
- Tax assessed value: $770,100
- Annual tax amount: $9,047
- Date on market: 5/22/2024
- Cumulative days on market: 7 days
- Listing terms: Cash,Cash to New Loan,Conventional,Fannie Mae
- Inclusions: Dishwasher, Stove, Microwave, All Mounted Television, Iron Patio Table Set with Umbrella
- Exclusions: All personal items. However there are items negotiable: Washer/Dryer, Refrigerator, TV Console, Leather Recliner, Dining Room Chairs, Small Desk and Bookcase, Desk Walnut Color, Recliner and Queen Bed and Mattress, Refrigerator in garage
Price history
| Date | Event | Price |
|---|---|---|
| 6/28/2024 | Sold | $755,000+2.7%$355/sqft |
Source:  CRMLS #RS24104267 Report a problem CRMLS #RS24104267 Report a problem | ||
| 5/29/2024 | Contingent | $735,000$346/sqft |
Source: CRMLS #RS24104267 Report a problem | ||
| 5/23/2024 | Listed for sale | $735,000+337.5%$346/sqft |
Source: CRMLS #RS24104267 Report a problem | ||
| 4/30/1999 | Sold | $168,000$79/sqft |
Source: Public Record Report a problem | ||
Public tax history
| Year | Property taxes | Tax assessment |
|---|---|---|
| 2025 | $9,047 +171.4% | $770,100 +198.3% |
| 2024 | $3,333 +0.3% | $258,181 +2% |
| 2023 | $3,325 +1.4% | $253,120 +2% |
| 2022 | $3,277 +0.9% | $248,158 +2% |
| 2021 | $3,249 +0.7% | $243,293 +1% |
| 2020 | $3,227 +1.8% | $240,799 +2% |
| 2019 | $3,170 +1.7% | $236,079 +2% |
| 2018 | $3,118 +1.5% | $231,451 +2% |
| 2017 | $3,071 | $226,914 +2% |
| 2016 | $3,071 +6.7% | $222,466 +1.5% |
| 2015 | $2,878 +0.8% | $219,127 +2% |
| 2014 | $2,855 | $214,838 +0.5% |
| 2013 | -- | $213,869 +2% |
| 2012 | -- | $209,676 +2% |
| 2011 | -- | $205,565 +0.8% |
| 2010 | -- | $204,030 -0.2% |
| 2009 | -- | $204,517 +2% |
| 2008 | -- | $200,507 +2% |
| 2007 | -- | $196,576 +2% |
| 2006 | -- | $192,722 +2% |
| 2005 | -- | $188,944 +3.9% |
| 2003 | -- | $181,847 +2% |
| 2002 | -- | $178,282 +2% |
| 2001 | $2,745 -3.6% | $174,787 +2% |
| 2000 | $2,847 | $171,360 |
Find assessor info on the county website
Neighborhood: Mission Grove
Nearby homes
- $637,2004 bd2 ba1.6k sqft831 Langholm Way, Riverside, CA 92508Off Market
- $699,4005 bd3 ba2.1k sqft851 Langholm Way, Riverside, CA 92508Off Market
- $769,3004 bd2 ba2.7k sqft822 Renfrew Way, Riverside, CA 92508Off Market
- $764,9005 bd2 ba2.5k sqft812 Renfrew Way, Riverside, CA 92508Off Market
- $694,2004 bd3 ba2k sqft821 Langholm Way, Riverside, CA 92508Off Market
- $670,0004 bd2 ba1.6k sqft855 Langholm Way, Riverside, CA 92508Off Market
- $696,4004 bd3 ba2.5k sqft832 Renfrew Way, Riverside, CA 92508Off Market
- $734,8004 bd2 ba2.7k sqft802 Renfrew Way, Riverside, CA 92508Off Market
Nearby schools
GreatSchools rating
- 7/10John F. Kennedy Elementary SchoolGrades: K-6Distance: 1.3 mi
- 8/10Amelia Earhart Middle SchoolGrades: 7-8Distance: 1.6 mi
- 8/10Martin Luther King Jr. High SchoolGrades: 9-12Distance: 2.3 mi
Get a cash offer in 3 minutes
Find out how much your home could sell for in as little as 3 minutes with a no-obligation cash offer.
Estimated market value
$744,300
Get a cash offer in 3 minutes
Find out how much your home could sell for in as little as 3 minutes with a no-obligation cash offer.
Estimated market value
$744,300
- California
- Riverside County
- Riverside
- 92508
- Mission Grove
- 841 Langholm Way
Nearby cities
Nearby neighborhoods
Nearby zip codes
Other Riverside Topics
