UPDATED RANCH in great location close to Illinois border and across from the golf course. Great condition 3 BR, 1 Bath, with attached garage and nice back yard. Nice size living room with wood burning stove, and three very generous size bedrooms. REMODELED Kitchen and bathroom and new flooring throughout. NEW roof, furnace and water heater. Solid ranch in great location, call for your private showing today!
Contingent
$299,900
841 Legion DRIVE, Twin Lakes, WI 53181
3beds
1,156sqft
Single Family Residence
Built in 1968
10,018 Square Feet Lot
$302,300 Zestimate®
$259/sqft
$-- HOA
What's special
Attached garageNew flooring throughoutNew roofWood burning stoveRemodeled kitchen
- 38 days
- 538
- 40
Likely to sell faster than
Zillow last checked:
Listing updated:
Listed by:
Marc Chapdelaine 262-757-3136,
Bear Realty Of Burlington
Source: WIREX MLS,MLS#: 1973685 Originating MLS: Metro MLS
Originating MLS: Metro MLSFacts & features
Interior
Bedrooms & bathrooms
- Bedrooms: 3
- Bathrooms: 1
- Full bathrooms: 1
- Main level bedrooms: 3
Primary bedroom
- Level: Main
- Area: 187
- Dimensions: 17 x 11
Bedroom 2
- Level: Main
- Area: 156
- Dimensions: 13 x 12
Bedroom 3
- Level: Main
- Area: 110
- Dimensions: 11 x 10
Bathroom
- Features: Shower Over Tub
Kitchen
- Level: Main
- Area: 228
- Dimensions: 19 x 12
Living room
- Level: Main
- Area: 375
- Dimensions: 25 x 15
Heating
- Natural Gas, Forced Air
Appliances
- Included: Dryer, Microwave, Oven, Range, Refrigerator, Washer, Water Softener Rented
Features
- High Speed Internet
- Flooring: Wood
- Basement: Crawl Space
Interior area
- Total structure area: 1,156
- Total interior livable area: 1,156 sqft
Property
Parking
- Total spaces: 1.5
- Parking features: Garage Door Opener, Attached, 1 Car
- Attached garage spaces: 1.5
Features
- Levels: One
- Stories: 1
- Patio & porch: Deck
Lot
- Size: 10,018 Square Feet
Details
- Additional structures: Garden Shed
- Parcel number: 8541192232005
- Zoning: RES
Construction
Type & style
- Home type: SingleFamily
- Architectural style: Ranch
- Property subtype: Single Family Residence
Materials
- Aluminum Siding, Aluminum/Steel
Condition
- 21+ Years
- New construction: No
- Year built: 1968
Utilities & green energy
- Sewer: Public Sewer
- Water: Well
- Utilities for property: Cable Available
Community & HOA
Location
- Region: Twin Lakes
- Municipality: Twin Lakes
Financial & listing details
- Price per square foot: $259/sqft
- Tax assessed value: $257,500
- Annual tax amount: $3,572
- Date on market: 7/29/2026
- Inclusions: Oven/Range; Refrigerator; Microwave; Washer; Dryer & Storage Shed
- Exclusions: Water Softener Is Rented
Estimated market value
$302,300
$287,000 - $317,000
$2,034/mo
Price history
| Date | Event | Price |
|---|---|---|
| 8/19/2026 | Contingent | $299,900$259/sqft |
Source:  WIREX MLS #1973685 Report a problem WIREX MLS #1973685 Report a problem | ||
| 7/29/2026 | Listed for sale | $299,900+9.1%$259/sqft |
Source: WIREX MLS #1973685 Report a problem | ||
| 8/18/2025 | Sold | $274,900$238/sqft |
Source: WIREX MLS #1916957 Report a problem | ||
| 7/21/2025 | Contingent | $274,900$238/sqft |
Source: WIREX MLS #1916957 Report a problem | ||
| 6/20/2025 | Price change | $274,900-0.8%$238/sqft |
Source: WIREX MLS #1916957 Report a problem | ||
| 5/31/2025 | Price change | $277,000-0.7%$240/sqft |
Source: WIREX MLS #1916957 Report a problem | ||
| 5/20/2025 | Listed for sale | $279,000$241/sqft |
Source: WIREX MLS #1916957 Report a problem | ||
| 5/17/2025 | Contingent | $279,000$241/sqft |
Source: WIREX MLS #1916957 Report a problem | ||
| 5/10/2025 | Listed for sale | $279,000+13.9%$241/sqft |
Source: WIREX MLS #1916957 Report a problem | ||
| 9/1/2023 | Sold | $245,000-2%$212/sqft |
Source: WIREX MLS #1841242 Report a problem | ||
| 7/20/2023 | Contingent | $249,900$216/sqft |
Source: WIREX MLS #1841242 Report a problem | ||
| 7/6/2023 | Listed for sale | $249,900+47.1%$216/sqft |
Source: WIREX MLS #1841242 Report a problem | ||
| 12/29/2022 | Listing removed | $169,900$147/sqft |
Source: WIREX MLS #1818073 Report a problem | ||
| 11/12/2022 | Listed for sale | $169,900+47.7%$147/sqft |
Source: WIREX MLS #1818073 Report a problem | ||
| 10/20/2022 | Sold | $115,000+6.5%$99/sqft |
Source: WIREX MLS #1784078 Report a problem | ||
| 9/11/2022 | Pending sale | $108,000$93/sqft |
Source: WIREX MLS #1784078 Report a problem | ||
| 3/30/2022 | Contingent | $108,000$93/sqft |
Source: WIREX MLS #1784078 Report a problem | ||
| 3/22/2022 | Listed for sale | $108,000$93/sqft |
Source: WIREX MLS #1784078 Report a problem | ||
Public tax history
| Year | Property taxes | Tax assessment |
|---|---|---|
| 2025 | $3,225 +2.6% | $257,500 |
| 2024 | $3,142 +5% | $257,500 +53.1% |
| 2023 | $2,991 -8.9% | $168,200 |
| 2022 | $3,282 +6% | $168,200 |
| 2021 | $3,097 -1% | $168,200 +15.9% |
| 2020 | $3,128 +4.7% | $145,100 |
| 2019 | $2,986 +1.9% | $145,100 |
| 2018 | $2,932 -11.7% | $145,100 +13.7% |
| 2017 | $3,321 -0.1% | $127,600 |
| 2016 | $3,326 +2.1% | $127,600 |
| 2015 | $3,257 +18% | $127,600 +7% |
| 2014 | $2,760 | $119,300 |
| 2013 | $2,760 -1.6% | $119,300 |
| 2012 | $2,806 +6.4% | $119,300 -12.9% |
| 2011 | $2,637 +1.5% | $137,000 +1% |
| 2010 | $2,597 +1.4% | $135,700 |
| 2009 | $2,561 +5.4% | $135,700 |
| 2008 | $2,431 +2% | $135,700 |
| 2007 | $2,384 +2.4% | $135,700 |
| 2006 | $2,329 -3.8% | $135,700 +12.2% |
| 2005 | $2,422 +7% | $120,900 |
| 2004 | $2,263 +2.8% | $120,900 +17.3% |
| 2003 | $2,202 +7.9% | $103,100 |
| 2002 | $2,041 +2.8% | $103,100 +14.7% |
| 2001 | $1,986 +4.9% | $89,900 |
| 2000 | $1,893 | $89,900 |
Find assessor info on the county website
Monthly payment
Est. payment
Payment breakdown
Explore the cost of this home by adjusting the details. Changes won't be saved.Climate risks
Neighborhood: 53181
Nearby schools


Similar homes
- $324,9003 bd2 ba1.2k sqft166 W School STREET, Twin Lakes, WI 53181Active
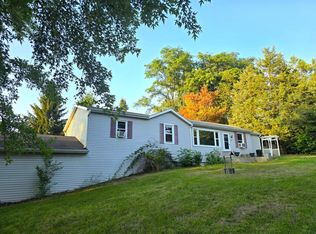 MLS ID #1976712, Kristina Kerwer-Horgan. WIREX MLS
 - $355,0003 bd2 ba1.6k sqft506 Pinewood TRAIL, Twin Lakes, WI 53181Active
 MLS ID #1971348, Shiela Heg. WIREX MLS
 - $399,0002 bd2 ba1.2k sqft218 W Hunt AVENUE, Twin Lakes, WI 53181Active
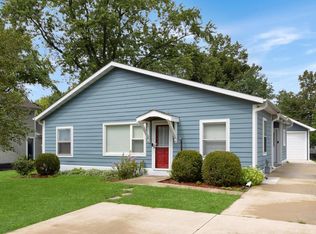 MLS ID #1977415, The O Team*. WIREX MLS
 - $299,9003 bd1 ba1.2k sqft914 Oakleaf Ave, McHenry, IL 60051Price Change
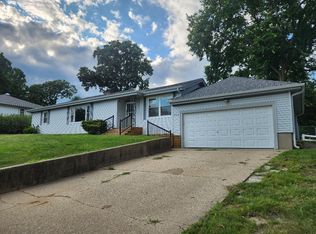 MLS ID #12725525, Tony Bellino, RE/MAX At Home. MRED as distributed by MLS GRID
