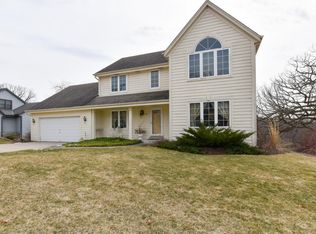
This 5 bedroom colonial is waiting for you, all new flooring just in. Offering you privacy and serenity out your back door with the fully wooded lot and massive deck. This spacious two story opens to a large kitchen, living room and great room, laundry on main floor. Finished walkout lower level, complete with 3rd full bath, bedroom, office, rec room and a cozy ''pot belly'' stove. Large second floor bedrooms and great storage space. You will have room to grow with so much space. Waukesha West High School. Walk to Bethesda Elementary and Merrill Crest Park
Closed
$425,000
841 Lynnewood DRIVE, Waukesha, WI 53188
5beds
3,733sqft
Single Family Residence
Built in 1997
0.78 Acres Lot
$670,200 Zestimate®
$114/sqft
$3,877 Estimated rent
Home value
$670,200
$637,000 - $704,000
$3,877/mo
Zestimate® history
Owner options
List your home for rent
$3,877/mo
Rent Zestimate®
Find your next renter with Zillow Rental Manager. Plus, with online applications, you can quickly screen prospective tenants – for free.
$3,877/mo
Rent Zestimate®
Refinance and save
$2,691/mo
Est. payment
Refinancing to a lower rate could help reduce your monthly payments and save thousands over the life of the loan.
$2,691/mo
Est. payment
Explore your selling options
Work with a Zillow partner agent
Leverage their expertise and Zillow's premium Showcase listings to get your home seen by more buyers.
Get startedList with your own agent
Get your home in front of millions of buyers by listing it on Zillow.
Learn how to do itSell it yourself
Take full control of how buyers see your home on Zillow by listing For Sale by Owner (FSBO).
List your homeWhat's special
Massive deckGreat roomLarge kitchenRec roomNew flooring
Zillow last checked:
Listing updated:
Listed by:
Richard Roberts,
Century 21 Affiliated - Delafield
Bought with:
Scott W Migacz
Source: WIREX MLS,MLS#: 1850650 Originating MLS: Metro MLS
Originating MLS: Metro MLSFacts & features
Interior
Bedrooms & bathrooms
- Bedrooms: 5
- Bathrooms: 4
- Full bathrooms: 3
- 1/2 bathrooms: 1
Primary bedroom
- Level: Upper
- Area: 221
- Dimensions: 17 x 13
Bedroom 2
- Level: Upper
- Area: 168
- Dimensions: 14 x 12
Bedroom 3
- Level: Upper
- Area: 144
- Dimensions: 12 x 12
Bedroom 4
- Level: Upper
- Area: 168
- Dimensions: 14 x 12
Bedroom 5
- Level: Lower
- Area: 132
- Dimensions: 12 x 11
Bathroom
- Features: Stubbed For Bathroom on Lower, Tub Only, Ceramic Tile, Master Bedroom Bath: Tub/Shower Combo, Master Bedroom Bath: Walk-In Shower, Master Bedroom Bath
Dining room
- Level: Main
- Area: 156
- Dimensions: 13 x 12
Family room
- Level: Main
- Area: 266
- Dimensions: 19 x 14
Kitchen
- Level: Main
- Area: 208
- Dimensions: 16 x 13
Living room
- Level: Main
- Area: 196
- Dimensions: 14 x 14
Office
- Level: Lower
- Area: 168
- Dimensions: 14 x 12
Heating
- Natural Gas, Forced Air
Cooling
- Central Air
Appliances
- Included: Dishwasher, Disposal, Dryer, Oven, Range, Refrigerator, Washer, Water Softener
Features
- Basement: 8'+ Ceiling,Finished,Full,Full Size Windows,Radon Mitigation System,Walk-Out Access,Exposed
Interior area
- Total structure area: 2,633
- Total interior livable area: 3,733 sqft
- Finished area above ground: 2,633
- Finished area below ground: 1,100
Property
Parking
- Total spaces: 2.5
- Parking features: Garage Door Opener, Attached, 2 Car
- Attached garage spaces: 2.5
Features
- Levels: Two
- Stories: 2
- Patio & porch: Deck, Patio
Lot
- Size: 0.78 Acres
- Dimensions: 96 x 158 city lot
- Features: Sidewalks, Wooded
Details
- Parcel number: 2911325120
- Zoning: residental
Construction
Type & style
- Home type: SingleFamily
- Architectural style: Colonial
- Property subtype: Single Family Residence
Materials
- Masonite/PressBoard
Condition
- 21+ Years
- New construction: No
- Year built: 1997
Utilities & green energy
- Sewer: Public Sewer
- Water: Public
Community & HOA
Community
- Subdivision: Woodridge Grove
Location
- Region: Waukesha
- Municipality: Waukesha
Financial & listing details
- Price per square foot: $114/sqft
- Tax assessed value: $538,700
- Annual tax amount: $6,997
- Date on market: 2/1/2024
- Inclusions: Stove, , Refrigerator., Washer Dryer, , Dishwasher Water Softener, Radon System Installed Also Reverse Osmosis Rec-Room Stove.
- Exclusions: Sellers Personal Property.
Price history
| Date | Event | Price |
|---|---|---|
| 1/31/2024 | Sold | $425,000-5.5%$114/sqft |
Source:  WIREX MLS #1850650 Report a problem WIREX MLS #1850650 Report a problem | ||
| 12/21/2023 | Contingent | $449,900$121/sqft |
Source: WIREX MLS #1850650 Report a problem | ||
| 11/10/2023 | Price change | $449,900-4.3%$121/sqft |
Source: WIREX MLS #1850650 Report a problem | ||
| 10/6/2023 | Price change | $469,900-5.1%$126/sqft |
Source: WIREX MLS #1850650 Report a problem | ||
| 9/16/2023 | Listed for sale | $495,000-3.9%$133/sqft |
Source: WIREX MLS #1850650 Report a problem | ||
| 9/16/2023 | Listing removed | -- |
Source: WIREX MLS #1843826 Report a problem | ||
| 8/24/2023 | Price change | $515,000-5.6%$138/sqft |
Source: WIREX MLS #1843826 Report a problem | ||
| 7/26/2023 | Listed for sale | $545,750+53.7%$146/sqft |
Source: WIREX MLS #1843826 Report a problem | ||
| 2/5/2008 | Sold | $355,000$95/sqft |
Source: Public Record Report a problem | ||
Public tax history
| Year | Property taxes | Tax assessment |
|---|---|---|
| 2024 | $7,033 -13.3% | $538,700 |
| 2023 | $8,108 +15.9% | $538,700 +49.8% |
| 2022 | $6,997 -2.5% | $359,500 |
| 2021 | $7,179 +3.9% | $359,500 |
| 2020 | $6,911 +3% | $359,500 |
| 2019 | $6,710 -7.1% | $359,500 +5% |
| 2018 | $7,222 +0.8% | $342,400 |
| 2017 | $7,161 +8.4% | $342,400 +4% |
| 2015 | $6,604 +4.2% | $329,200 +6% |
| 2014 | $6,337 -2.3% | $310,600 |
| 2013 | $6,488 -1.8% | $310,600 -4% |
| 2012 | $6,605 -1.6% | $323,500 |
| 2011 | $6,714 -1.1% | $323,500 -6% |
| 2010 | $6,789 | $344,200 |
| 2009 | -- | $344,200 -6.9% |
| 2008 | -- | $369,800 |
| 2006 | -- | $369,800 |
| 2005 | -- | $369,800 +34.4% |
| 2004 | -- | $275,100 |
| 2003 | -- | $275,100 |
| 2002 | -- | $275,100 +25% |
| 2001 | -- | $220,000 |
| 2000 | -- | $220,000 |
Find assessor info on the county website
Neighborhood: 53188
Nearby homes
- $537,7004 bd4 ba2.1k sqft837 Lynnewood Dr, Waukesha, WI 53188Off Market
- $663,3004 bd4 ba2.4k sqft845 Lynnewood Dr, Waukesha, WI 53188Off Market
- $584,1003 bd2 ba2.2k sqft833 Lynnewood Dr, Waukesha, WI 53188Off Market
- $601,4004 bd3 ba2.8k sqft849 Lynnewood Dr, Waukesha, WI 53188Off Market
- $589,0003 bd2 ba2.4k sqft844 Lynnewood Dr, Waukesha, WI 53188Off Market
- $600,7004 bd2 ba2.3k sqft840 Lynnewood Dr, Waukesha, WI 53188Off Market
- $537,3003 bd2 ba2k sqft836 Lynnewood Dr, Waukesha, WI 53188Off Market
- $736,8005 bd4 ba4.1k sqft848 Lynnewood Dr, Waukesha, WI 53188Off Market
Nearby schools
GreatSchools rating
- 6/10Bethesda Elementary SchoolGrades: PK-5Distance: 0.2 mi
- 5/10Butler Middle SchoolGrades: 6-8Distance: 1.8 mi
- 9/10West High SchoolGrades: 9-12Distance: 2.3 mi
Schools provided by the listing agent
- Elementary: Bethesda
- Middle: Butler
- High: Waukesha West
- District: Waukesha
Source: WIREX MLS. This data may not be complete. We recommend contacting the local school district to confirm school assignments for this home.
Get a cash offer in 3 minutes
Find out how much your home could sell for in as little as 3 minutes with a no-obligation cash offer.
Estimated market value
$670,200
Get a cash offer in 3 minutes
Find out how much your home could sell for in as little as 3 minutes with a no-obligation cash offer.
Estimated market value
$670,200
- Wisconsin
- Waukesha County
- Waukesha
- 53188
- 841 Lynnewood DRIVE
Nearby cities
Nearby zip codes
Other Waukesha Topics
