Skip main navigation
Closed
  • Listed by: RE/MAX Preferred • Lisa A Meegan • 618-719-9996
    Bought with: Berkshire Hathaway HomeServices Select Properties
    $465,900

    841 Mohave Ct, Shiloh, IL 62221

    5beds
    3,090sqft
    Single Family Residence
    Built in ----
    0.32 Acres Lot
    $487,400 Zestimate®
    $151/sqft
    $3,113 Estimated rent

    Home value

    $487,400

    $434,000 - $546,000

    $3,113/mo

    Zestimate® history
    Loading
    Loading...

    Owner options

    List your home for rent

    $3,113/mo

    Rent Zestimate®

    Find your next renter with Zillow Rental Manager. Plus, with online applications, you can quickly screen prospective tenants – for free.

    Learn more

    $3,113/mo

    Rent Zestimate®

    Refinance and save

    $3,743/mo

    Est. payment

    Refinancing to a lower rate could help reduce your monthly payments and save thousands over the life of the loan.

    See today's rates

    $3,743/mo

    Est. payment

    Explore your selling options

    Work with a Zillow partner agent

    Leverage their expertise and Zillow's premium Showcase listings to get your home seen by more buyers.

    Get started

    List with your own agent

    Get your home in front of millions of buyers by listing it on Zillow.

    Learn how to do it

    Sell it yourself

    Take full control of how buyers see your home on Zillow by listing For Sale by Owner (FSBO).

    List your home

    What's special

    Electric fireplaceButterfly islandAbundance of cabinetsFormal dining roomGranite counter-topsDurable hardwood flooring
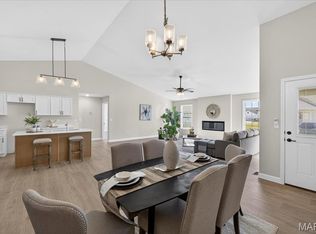
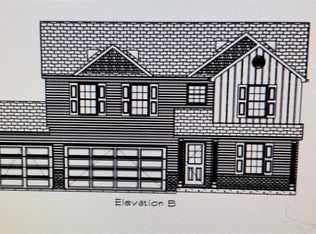
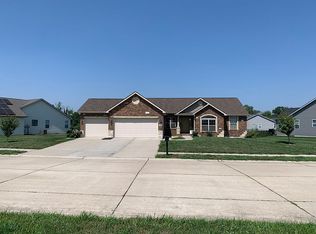
    Looking for space? Well, the look is over once you tour “The Hazelwood Expanded” floor plan! This 2 story home offers 5 Bedrooms, 3.5 Baths has over 3,100 square ft to offer! As you enter in this home you have the stairs going to the 2nd level & to the left your formal dining room for those special occasion dinners. Down the hallway you will fall in the love w/the size of the open kitchen and living room concept. This home features beautiful durable hardwood flooring, electric fireplace, sliding doors leading to outside patio for evening enjoyment & BBQ’s. Kitchen includes an abundance of cabinets, pantry, granite counter-tops & all time favorite butterfly island! This upper level includes 4 BR 2 BA, loft area for siting room/office area. Master suite has 2 separate walk-in closets, large bathroom w/separate tub/shower. Lower level included 5th bedroom, full bath & family room. Highly energy efficient, 1-yr builders warranty. ECD is Mid March. 1st PHOTOS ARE SAMPLE OF A HOME COMPLETED.

    Zillow last checked:

    Listing updated:

    Listed by:

    Lisa A Meegan 618-719-9996,

    RE/MAX Preferred

    Bought with:

    Carrie S Stone, 475.182867

    Berkshire Hathaway HomeServices Select Properties

    Source: MARIS,MLS#: 24074441MLS LogoOriginating MLS: Southwestern Illinois Board of REALTORS

    Facts & features

    Interior

    Bedrooms & bathrooms
    • Bedrooms: 5
    • Bathrooms: 4
    • Full bathrooms: 3
    • 1/2 bathrooms: 1
    • Main level bathrooms: 1
    Primary bedroom
    • Level: Upper
    • Area: 300
    • Dimensions: 15x20
    Bedroom
    • Level: Upper
    • Area: 192
    • Dimensions: 12x16
    Bedroom
    • Level: Upper
    • Area: 182
    • Dimensions: 13x14
    Bedroom
    • Level: Upper
    • Area: 120
    • Dimensions: 10x12
    Bedroom
    • Level: Lower
    • Area: 143
    • Dimensions: 11x13
    Primary bathroom
    • Level: Upper
    • Area: 81
    • Dimensions: 9x9
    Bathroom
    • Level: Upper
    • Area: 40
    • Dimensions: 5x8
    Bathroom
    • Level: Main
    • Area: 36
    • Dimensions: 6x6
    Bathroom
    • Level: Lower
    • Area: 45
    • Dimensions: 5x9
    Dining room
    • Level: Main
    • Area: 168
    • Dimensions: 12x14
    Kitchen
    • Level: Main
    • Area: 340
    • Dimensions: 17x20
    Laundry
    • Level: Main
    • Area: 56
    • Dimensions: 7x8
    Living room
    • Level: Main
    • Area: 323
    • Dimensions: 17x19
    Other
    • Level: Main
    • Area: 42
    • Dimensions: 6x7
    Recreation room
    • Level: Lower
    • Area: 210
    • Dimensions: 14x15
    Heating
    • Natural Gas, Forced Air, Zoned
    Cooling
    • Central Air, Zoned
    Appliances
    • Included: Dishwasher, Disposal, Microwave, Gas Range, Gas Oven, Electric Water Heater
    • Laundry: Main Level
    Features
    • Ceiling Fan(s), Kitchen/Dining Room Combo, Separate Dining, Open Floorplan, Breakfast Room, Kitchen Island, Custom Cabinetry, Eat-in Kitchen, Pantry, Walk-In Closet(s), Double Vanity, Tub, Entrance Foyer
    • Flooring: Carpet, Hardwood
    • Doors: Sliding Doors
    • Windows: Low Emissivity Windows, Insulated Windows, Tilt-In Windows
    • Basement: Full,Partially Finished,Concrete,Sump Pump
    • Number of fireplaces: 1
    • Fireplace features: Recreation Room, Electric, Living Room
    Interior area
    • Total structure area: 3,090
    • Total interior livable area: 3,090 sqft
    • Finished area above ground: 2,449
    • Finished area below ground: 641

    Property

    Parking
    • Total spaces: 3
    • Parking features: Attached, Garage, Garage Door Opener
    • Attached garage spaces: 3
    Features
    • Levels: Two
    • Patio & porch: Porch, Covered
    Lot
    • Size: 0.32 Acres
    • Dimensions: .32 acres
    • Features: Level
    Details
    • Parcel number: 0907.0114011
    • Special conditions: Standard

    Construction

    Type & style
    • Home type: SingleFamily
    • Architectural style: Other,Traditional
    • Property subtype: Single Family Residence
    Materials
    • Stone Veneer, Brick Veneer, Frame, Vinyl Siding
    Condition
    • New Construction
    • New construction: Yes
    Details
    • Builder name: New Tradition Homes

    Utilities & green energy

    • Sewer: Public Sewer
    • Water: Public
    • Utilities for property: Electricity Available, Underground Utilities

    Community & HOA

    Community
    • Security: Smoke Detector(s)
    • Subdivision: Indian Springs
    HOA
    • HOA fee: $250 annually
    Location
    • Region: Shiloh

    Financial & listing details

    • Price per square foot: $151/sqft
    • Tax assessed value: $440
    • Annual tax amount: $32
    • Date on market: 12/24/2024
    • Cumulative days on market: 91 days
    • Listing terms: Cash,Conventional,FHA,USDA Loan,VA Loan
    • Electric utility on property: Yes
    • Road surface type: Concrete

    Price history

    DateEventPrice
    3/25/2025Sold$465,900-0.9%$151/sqft
    Source: MARIS #24074441 Report a problem
    3/25/2025Pending sale$469,900$152/sqft
    Source: MARIS #24074441 Report a problem
    2/21/2025Contingent$469,900$152/sqft
    Source: MARIS #24074441 Report a problem
    2/11/2025Price change$469,900-2.1%$152/sqft
    Source: MARIS #24074441 Report a problem
    12/24/2024Listed for sale$479,900+788.7%$155/sqft
    Source: MARIS #24074441 Report a problem
    7/30/2024Sold$54,000$17/sqft
    Source: Public Record Report a problem

    Public tax history

    YearProperty taxesTax assessment
    2024$33 +0.7%$440 +3%
    2023$32 +4.1%$427 +7.3%
    2022$31 +7.1%$398 +6.4%
    2021$29 -3.2%$374 +2.5%
    2020$30 -0.1%$365 +1.4%
    2019$30 +1.6%$360 +2.9%
    2018$30 +104.7%$350 +5.1%
    2017$14 $333
    Find assessor info on the county website

    Neighborhood: 62221

    Nearby schools

    GreatSchools rating
    Schools provided by the listing agent
    • Elementary: Shiloh Village Dist 85
    • Middle: Shiloh Village Dist 85
    • High: Ofallon

    Source: MARIS. This data may not be complete. We recommend contacting the local school district to confirm school assignments for this home.

    Get a cash offer in 3 minutes
    Find out how much your home could sell for in as little as 3 minutes with a no-obligation cash offer.
    Estimated market value
    $487,400
    Get a cash offer in 3 minutes
    Find out how much your home could sell for in as little as 3 minutes with a no-obligation cash offer.
    Estimated market value
    $487,400