Discover this charming, meticulously maintained home in an unbeatable location directly across from
beautiful Moore Lake, complete with a secure fenced yard and incredible curb appeal and fresh exterior
paint. From the moment you arrive, you'll appreciate the classic exterior, attractive landscaping, and
welcoming presence that make this home truly stand out.
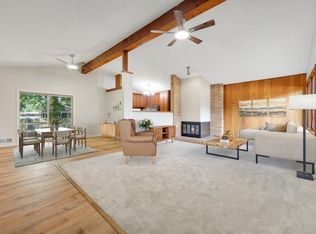
Step inside to a warm and inviting interior filled with natural light and timeless appeal. Thoughtfully
designed living spaces provide both comfort and functionality, offering plenty of room to gather, relax,
and make lasting memories. The spacious bedrooms create peaceful retreats with ample space for rest and
relaxation.
One of the home's most impressive features is the stunning backyard oasis. With a beautifully fenced
perimeter and abundant space for entertaining, recreation, or simply enjoying the serenity of the
outdoors, you'll love taking in the scenic surroundings and nearby lake views.
Conveniently located just minutes from the freeway, parks, walking trails, and all the amenities the area
has to offer, this exceptional property combines comfort, charm, and accessibility. Opportunities like
this are hard to find-don't miss your chance to make this wonderful home your own!
Active
$360,000
841 Moore Lake Dr W, Fridley, MN 55432
2beds
2,020sqft
Single Family
Built in 1957
10,454 Square Feet Lot
$-- Zestimate®
$178/sqft
$-- HOA
What's special
Secure fenced yardWelcoming presenceTimeless appealClassic exteriorIncredible curb appealStunning backyard oasisAttractive landscaping
- 11 days |
- 488 |
- 12 |
Zillow last checked:
Listing updated:
Listed by:
Leisha Oftedahl 218-301-4074,
LPT Realty, LLC
Source: NorthstarMLS as distributed by MLS GRID,MLS#: 7108038
Facts & features
Interior
Bedrooms & bathrooms
- Bedrooms: 2
- Bathrooms: 2
- Full bathrooms: 1
- 1/2 bathrooms: 1
Bedroom
- Level: Main
- Area: 120 Square Feet
- Dimensions: 12x10
Bedroom 2
- Level: Main
- Area: 110 Square Feet
- Dimensions: 11x10
Bedroom 3
- Level: Main
- Area: 96 Square Feet
- Dimensions: 12x08
Bedroom 4
- Level: Lower
- Area: 132 Square Feet
- Dimensions: 12x11
Family room
- Level: Lower
- Area: 390 Square Feet
- Dimensions: 26x15
Living room
- Level: Main
- Area: 216 Square Feet
- Dimensions: 18x12
Heating
- Forced Air, Hot Water
Cooling
- Central Air
Appliances
- Included: Air-To-Air Exchanger, Cooktop, Exhaust Fan, Freezer, Gas Water Heater, Range, Refrigerator, Wall Oven, Water Softener Owned
Features
- Basement: Block,Drain Tiled,Drainage System,Egress Window(s),Finished
- Has fireplace: No
Interior area
- Total structure area: 2,120
- Total interior livable area: 2,020 sqft
- Finished area above ground: 1,060
- Finished area below ground: 960
Property
Parking
- Total spaces: 1
- Parking features: Attached, Driveway - Other Surface
- Attached garage spaces: 1
- Has uncovered spaces: Yes
Accessibility
- Accessibility features: None
Features
- Levels: One
- Stories: 1
- Patio & porch: Patio
Lot
- Size: 10,454 Square Feet
- Dimensions: 75 x 137
- Features: Near Public Transit, Tree Coverage - Light
Details
- Foundation area: 1060
- Parcel number: 143024440035
- Zoning description: Residential-Single Family
Construction
Type & style
- Home type: SingleFamily
- Property subtype: Single Family
Materials
- Roof: Age 8 Years or Less
Condition
- New construction: No
- Year built: 1957
Utilities & green energy
- Gas: Natural Gas
- Sewer: City Sewer/Connected
- Water: City Water/Connected
Community & HOA
Community
- Subdivision: Shorewood
HOA
- Has HOA: No
Location
- Region: Fridley
Financial & listing details
- Price per square foot: $178/sqft
- Tax assessed value: $212,600
- Annual tax amount: $5,005
- Date on market: 7/11/2026
Estimated market value
Not available
Estimated sales range
Not available
$1,988/mo
Price history
| Date | Event | Price |
|---|---|---|
| 7/11/2026 | Listed for sale | $360,000+4.3%$178/sqft |
Source:  NorthstarMLS as distributed by MLS GRID #7108038 Report a problem NorthstarMLS as distributed by MLS GRID #7108038 Report a problem | ||
| 10/31/2024 | Listing removed | $345,000-1.4%$171/sqft |
Source: NorthstarMLS as distributed by MLS GRID #6597072 Report a problem | ||
| 10/4/2024 | Price change | $350,000-1.4%$173/sqft |
Source: NorthstarMLS as distributed by MLS GRID #6597072 Report a problem | ||
| 9/28/2024 | Price change | $355,000-1.4%$176/sqft |
Source: NorthstarMLS as distributed by MLS GRID #6597072 Report a problem | ||
| 9/25/2024 | Price change | $360,000-1.3%$178/sqft |
Source: NorthstarMLS as distributed by MLS GRID #6597072 Report a problem | ||
| 9/20/2024 | Price change | $364,900-1.4%$181/sqft |
Source: NorthstarMLS as distributed by MLS GRID #6597072 Report a problem | ||
| 9/9/2024 | Price change | $369,900-1.3%$183/sqft |
Source: NorthstarMLS as distributed by MLS GRID #6597072 Report a problem | ||
| 9/5/2024 | Listed for sale | $374,900+13.6%$186/sqft |
Source: NorthstarMLS as distributed by MLS GRID #6597072 Report a problem | ||
| 7/2/2024 | Listing removed | -- |
Source: NorthstarMLS as distributed by MLS GRID #6528638 Report a problem | ||
| 5/29/2024 | Price change | $330,000-1.5%$163/sqft |
Source: NorthstarMLS as distributed by MLS GRID #6528638 Report a problem | ||
| 5/27/2024 | Price change | $335,000-1.5%$166/sqft |
Source: NorthstarMLS as distributed by MLS GRID #6528638 Report a problem | ||
| 5/17/2024 | Price change | $340,000-1.4%$168/sqft |
Source: NorthstarMLS as distributed by MLS GRID #6528638 Report a problem | ||
| 5/14/2024 | Price change | $344,900-1.4%$171/sqft |
Source: NorthstarMLS as distributed by MLS GRID #6528638 Report a problem | ||
| 5/10/2024 | Listed for sale | $349,900$173/sqft |
Source: NorthstarMLS as distributed by MLS GRID #6528638 Report a problem | ||
Public tax history
| Year | Property taxes | Tax assessment |
|---|---|---|
| 2021 | $2,751 +3.1% | $212,600 +12.4% |
| 2019 | $2,669 +7.1% | $189,100 +5.6% |
| 2018 | $2,491 +7.7% | $179,100 +9.8% |
| 2017 | $2,313 +16.3% | $163,100 +17.3% |
| 2016 | $1,989 +1.4% | $139,100 |
| 2015 | $1,963 +2.1% | $139,100 +14.1% |
| 2014 | $1,922 +7.9% | $121,900 |
| 2013 | $1,782 -7.9% | -- |
| 2012 | $1,935 -3.3% | -- |
| 2011 | $2,001 -4.1% | -- |
| 2010 | $2,086 -7.8% | -- |
| 2008 | $2,262 +3.4% | -- |
| 2007 | $2,189 +7.9% | -- |
| 2006 | $2,028 +15.3% | -- |
| 2005 | $1,759 +16% | -- |
| 2004 | $1,517 +0.7% | -- |
| 2003 | $1,507 +31.7% | -- |
| 2002 | $1,143 -23.5% | -- |
| 2001 | $1,494 | -- |
Find assessor info on the county website
Monthly payment
Est. payment
Payment breakdown
Explore the cost of this home by adjusting the details. Changes won't be saved.Climate risks
Neighborhood: Florence Park
Nearby schools
GreatSchools rating
- 4/10Fridley Middle SchoolGrades: 5-8Distance: 0.1 mi
- 4/10Fridley Senior High SchoolGrades: 9-12Distance: 0.3 mi
- 5/10Hayes Elementary SchoolGrades: PK-4Distance: 0.5 mi
- $260,0004 bd-- ba960 sqft841 W Moore Lake Dr NE, Fridley, MN 55432Sold
- $325,1003 bd2 ba1.5k sqft831 W Moore Lake Dr NE, Fridley, MN 55432Off Market

- $317,4003 bd2 ba1.5k sqft831 Moore Lake Dr W, Minneapolis, MN 55432Off Market

- $360,0003 bd2 ba1.3k sqft851 W Moore Lake Dr NE, Fridley, MN 55432Off Market
- $337,6003 bd2 ba1.2k sqft6201 Carol Dr NE, Fridley, MN 55432Off Market
- $322,6002 bd1 ba960 sqft861 W Moore Lake Dr NE, Fridley, MN 55432Off Market
- $293,2002 bd2 ba1.2k sqft861 Moore Lake Dr W, Minneapolis, MN 55432Off Market
- $360,1003 bd2 ba1.5k sqft6211 Carol Dr NE, Fridley, MN 55432Off Market
A local agent can set up tours, give advice and negotiate with sellers.
Similar homes
- $354,9003 bd2 ba2.3k sqft7399 Memory Ln NE, Fridley, MN 55432For Sale

 MLS ID #7106628, Tammy M. Vetter, Home Smart Realty, Inc.. NorthstarMLS as distributed by MLS GRID
 - $434,9005 bd2 ba1.8k sqft998 Overton Dr NE, Fridley, MN 55432For Sale
 MLS ID #7080611, Anna G Miranda, Bridge Realty, LLC. NorthstarMLS as distributed by MLS GRID
 - $348,0003 bd1 ba1.7k sqft122 Craig Way NE, Fridley, MN 55432For Sale
 MLS ID #7075420, Crystal Neuman, Home Team Realty LLC. NorthstarMLS as distributed by MLS GRID
 - $369,9005 bd2 ba2.1k sqft4039 Main St NE, Columbia Heights, MN 55421For Sale
 MLS ID #7103738, Mohammad Saif, Longhouse Realty. NorthstarMLS as distributed by MLS GRID
 - $324,9004 bd2 ba2k sqft7434 Aldrich Ct N, Brooklyn Park, MN 55444For SaleMLS ID #7087905, Elizabeth Sibet, eXp Realty. NorthstarMLS as distributed by MLS GRID
- $369,9003 bd1 ba2k sqft10692 104th Pl N, Maple Grove, MN 55369For SaleMLS ID #7112442, Tom Laing, JPW Realty. NorthstarMLS as distributed by MLS GRID
- $349,9503 bd2 ba2.1k sqft6439 Olympia St, Golden Valley, MN 55427For SaleMLS ID #7105513, Ryan M Platzke, Coldwell Banker Realty - Southwest Regional. NorthstarMLS as distributed by MLS GRID
- $329,9004 bd2 ba2.1k sqft7025 Grimes Ave N, Brooklyn Center, MN 55429For SaleMLS ID #7080902, Scott Rodman, Realty Executives Top Results. NorthstarMLS as distributed by MLS GRID
- $385,0003 bd2 ba2.1k sqft5220 Quail Ave N, Crystal, MN 55429For SaleMLS ID #7085545, Steve Koleno, Beycome Brokerage Realty LLC. NorthstarMLS as distributed by MLS GRID
- $349,9003 bd2 ba1.6k sqft7356 Douglas Dr N, Brooklyn Park, MN 55443For SaleMLS ID #7095210, Jeffrey Xiong, Partners Realty Inc.. NorthstarMLS as distributed by MLS GRID
- $349,9003 bd2 ba1.7k sqft302 Herman Ter, Hopkins, MN 55343For SaleMLS ID #7106291, Jessi Rao, RE/MAX Results. NorthstarMLS as distributed by MLS GRID
- $370,0005 bd4 ba2.3k sqft4034 Cleveland St NE, Columbia Heights, MN 55421For SaleMLS ID #7044662, Artemisa Boston, eXp Realty. NorthstarMLS as distributed by MLS GRID
- $310,0003 bd2 ba1.6k sqft5008 66th Ave N, Brooklyn Center, MN 55429For SaleMLS ID #7088905, Gao Nou, Partners Realty Inc.. NorthstarMLS as distributed by MLS GRID
- $319,9004 bd2 ba1.5k sqft6609 74 1/2 Ave N, Brooklyn Park, MN 55428For SaleMLS ID #7110618, Kao Lee, Partners Realty Inc.. NorthstarMLS as distributed by MLS GRID
- $370,0004 bd2 ba1.8k sqft1791 Lake St, Lauderdale, MN 55113For SaleMLS ID #7053335, Tim Goggin, Edina Realty, Inc.. NorthstarMLS as distributed by MLS GRID
- $325,0003 bd2 ba1.3k sqft8245 Del Dr, New Hope, MN 55428For SaleMLS ID #7092722, Brent Peterson, RE/MAX Results. NorthstarMLS as distributed by MLS GRID
- $412,0004 bd2 ba1.8k sqft3001 29th Ave NE, Saint Anthony, MN 55418For SaleMLS ID #7098942, Cory Rudnitski, RE/MAX Advantage Plus. NorthstarMLS as distributed by MLS GRID
- $350,0004 bd2 ba2.1k sqft8234 109th Pl N, Champlin, MN 55316For SaleMLS ID #7092559, Lisa L Nguyen, Counselor Realty, Inc. NorthstarMLS as distributed by MLS GRID
- $334,9005 bd2 ba1.5k sqft920 20th Ave SE, Minneapolis, MN 55414For SaleMLS ID #7105158, Jerry Lindeen, Metro Group Real Estate. NorthstarMLS as distributed by MLS GRID
- $349,9003 bd2 ba1.8k sqft2055 English St, Saint Paul, MN 55109For SaleMLS ID #7101643, Donald Wolkerstorfer, GRI, Coldwell Banker Realty. NorthstarMLS as distributed by MLS GRID
