Charming farmhouse in the established midtown neighborhood! This character-filled home has been pre-inspected and features hardwood floors, original woodwork & beautiful built-ins throughout. The flexible floor plan offers two bedrooms on the main level and one upstairs + an insulated attic for additional storage or future flex room. A bonus toilet, shower stall & sink are located in the basement. Most windows were replaced in 2011. New garage roof in 2014. This mostly fenced corner lot offers great space to relax on the deck. The convenient location is walking distance to the farmers market, downtown dining & shopping, the Oshkosh Public Library, YMCA and more! Eligible buyers may qualify for the 'Sold On Oshkosh' grant program. Seller requests 48 hours for binding acceptance.
Active-offer no bump
Price cut: $16K (8/20)
$199,000
841 Mount Vernon St, Oshkosh, WI 54901
3beds
1,524sqft
Single Family Residence
Built in 1929
10,454 Square Feet Lot
$201,500 Zestimate®
$131/sqft
$-- HOA
What's special
Beautiful built-ins throughoutOriginal woodworkMostly fenced corner lotHardwood floorsFlexible floor plan
- 108 days
- 378
- 37
Zillow last checked:
Listing updated:
Listed by:
Stephanie L Brehmer PREF:920-420-0977,
First Weber Oshkosh
Source: RANW as distributed by MLS GRID,MLS#: 50327916
Facts & features
Interior
Bedrooms & bathrooms
- Bedrooms: 3
- Bathrooms: 1
- Full bathrooms: 1
Bedroom 1
- Level: Main
- Dimensions: 11x11
Bedroom 2
- Level: Main
- Dimensions: 11x10
Bedroom 3
- Level: Upper
- Dimensions: 11x13
Formal dining room
- Level: Main
- Dimensions: 14x13
Kitchen
- Level: Main
- Dimensions: 11x12
Living room
- Level: Main
- Dimensions: 18x13
Heating
- Radiant
Cooling
- Wall Unit(s)
Appliances
- Included: Dryer, Range, Refrigerator, Washer
Features
- At Least 1 Bathtub, Cable Available, High Speed Internet
- Flooring: Wood/Simulated Wood Fl
- Basement: Full,Shower Stall Only,Toilet Only
- Attic: Expandable
- Has fireplace: No
- Fireplace features: None
Interior area
- Total interior livable area: 1,524 sqft
- Finished area above ground: 1,524
- Finished area below ground: 0
Property
Parking
- Total spaces: 2
- Parking features: Detached, Garage Door Opener
- Garage spaces: 2
Accessibility
- Accessibility features: 1st Floor Bedroom, 1st Floor Full Bath, Low Pile Or No Carpeting
Features
- Patio & porch: Deck, Patio
- Fencing: Fenced
Lot
- Size: 10,454 Square Feet
- Dimensions: 80x132
- Features: Corner Lot, Near Bus Line, Sidewalk
Details
- Parcel number: 1002000000
- Zoning: Residential
Construction
Type & style
- Home type: SingleFamily
- Architectural style: Farmhouse
- Property subtype: Single Family Residence
Materials
- Fiber Cement
- Foundation: Stone
Condition
- New construction: No
- Year built: 1929
Utilities & green energy
- Sewer: Public Sewer
- Water: Public
Community & HOA
Location
- Region: Oshkosh
Financial & listing details
- Price per square foot: $131/sqft
- Tax assessed value: $23,700
- Annual tax amount: $2,849
- Date on market: 6/23/2026
- Inclusions: stove, refrigerator, dining room mirror, bathroom mirror, window treatments, window a/c, washer & dryer, dehumidifier, municipal bins.
- Exclusions: Personal Property
Estimated market value
$201,500
$191,000 - $212,000
$1,483/mo
Price history
| Date | Event | Price |
|---|---|---|
| 9/17/2026 | Contingent | $199,000$131/sqft |
Source:  WIREX MLS #50327916 Report a problem WIREX MLS #50327916 Report a problem | ||
| 8/28/2026 | Listed for sale | $199,000$131/sqft |
Source: WIREX MLS #50327916 Report a problem | ||
| 8/25/2026 | Contingent | $199,000$131/sqft |
Source: WIREX MLS #50327916 Report a problem | ||
| 8/20/2026 | Price change | $199,000-7.4%$131/sqft |
Source: RANW as distributed by MLS GRID #50327916 Report a problem | ||
| 7/16/2026 | Price change | $215,000-4.4%$141/sqft |
Source: RANW as distributed by MLS GRID #50327916 Report a problem | ||
| 6/23/2026 | Listed for sale | $225,000+144.6%$148/sqft |
Source: RANW as distributed by MLS GRID #50327916 Report a problem | ||
| 4/24/2018 | Sold | $92,000$60/sqft |
Source: Public Record Report a problem | ||
| 4/7/2017 | Sold | $92,000$60/sqft |
Source: RANW as distributed by MLS GRID #50148231 Report a problem | ||
Public tax history
| Year | Property taxes | Tax assessment |
|---|---|---|
| 2024 | $2,993 +30.2% | $172,400 +93.7% |
| 2023 | $2,298 -0.6% | $89,000 |
| 2022 | $2,312 | $89,000 |
| 2021 | -- | $89,000 -9.5% |
| 2020 | $2,397 +18.5% | $98,300 +10.4% |
| 2019 | $2,023 | $89,000 |
| 2018 | $2,023 -1.3% | $89,000 +1.7% |
| 2017 | $2,050 +1.4% | $87,500 +6.1% |
| 2016 | $2,021 +3.2% | $82,500 |
| 2015 | $1,958 -0.1% | $82,500 |
| 2014 | $1,961 -0.5% | $82,500 |
| 2013 | $1,972 -1.5% | $82,500 |
| 2012 | $2,002 +5.6% | $82,500 |
| 2011 | $1,896 -0.2% | $82,500 |
| 2010 | $1,901 +4.9% | $82,500 |
| 2009 | $1,812 +3.5% | $82,500 |
| 2008 | $1,751 -3.9% | $82,500 |
| 2007 | $1,822 | $82,500 |
| 2006 | -- | $82,500 |
| 2005 | $1,725 +1.8% | $82,500 +43.2% |
| 2004 | $1,694 +6.8% | $57,600 |
| 2003 | $1,587 +0.8% | $57,600 |
| 2002 | $1,574 | $57,600 +1.8% |
| 2001 | -- | $56,600 |
| 2000 | -- | $56,600 |
Find assessor info on the county website
Monthly payment
Est. payment
Payment breakdown
Explore the cost of this home by adjusting the details. Changes won't be saved.Climate risks
Neighborhood: 54901
Similar homes
- $204,9004 bd2 ba1.6k sqft1044 Mount Vernon St, Oshkosh, WI 54901For Sale
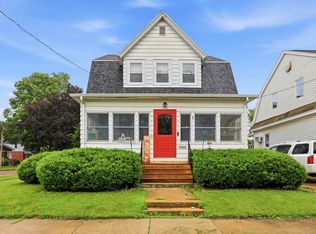 MLS ID #50329291, Summer M Busha. RANW as distributed by MLS GRID
 - $190,0004 bd1 ba1.4k sqft4 Prospect Ave, Oshkosh, WI 54901For Sale
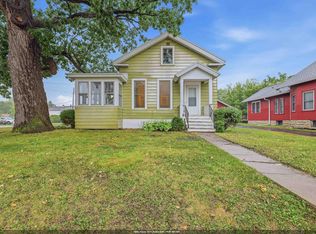 MLS ID #50331120, Terrance J Holz. RANW as distributed by MLS GRID
 - $200,0003 bd1 ba1.1k sqft117 W Custer Ave, Oshkosh, WI 54901For Sale
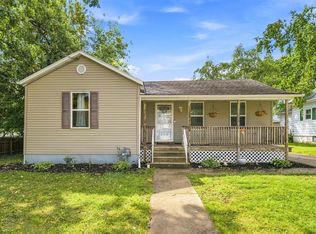 MLS ID #50332138, Linsy H Baumgart. RANW as distributed by MLS GRID
 - $194,9004 bd2 ba1.4k sqft1213 Grand St, Oshkosh, WI 54901For Sale
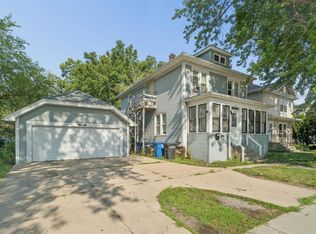 MLS ID #50330590, Tiffany L Holtz. RANW as distributed by MLS GRID
