Skip main navigation
Sold for $245,000
  • $245,000

    841 N 13th St N, Burlington, CO 80807

    3beds
    2,496sqft
    Single Family Residence
    Built in 1972
    0.33 Acres Lot
    $278,400 Zestimate®
    $98/sqft
    $2,066 Estimated rent

    Home value

    $278,400

    $262,000 - $295,000

    $2,066/mo

    Zestimate® history
    Loading
    Loading...

    Owner options

    List your home for rent

    $2,066/mo

    Rent Zestimate®

    Find your next renter with Zillow Rental Manager. Plus, with online applications, you can quickly screen prospective tenants – for free.

    Learn more

    $2,066/mo

    Rent Zestimate®

    Refinance and save

    $1,537/mo

    Est. payment

    Refinancing to a lower rate could help reduce your monthly payments and save thousands over the life of the loan.

    See today's rates

    $1,537/mo

    Est. payment

    Explore your selling options

    Work with a Zillow partner agent

    Leverage their expertise and Zillow's premium Showcase listings to get your home seen by more buyers.

    Get started

    List with your own agent

    Get your home in front of millions of buyers by listing it on Zillow.

    Learn how to do it

    Sell it yourself

    Take full control of how buyers see your home on Zillow by listing For Sale by Owner (FSBO).

    List your home

    What's special

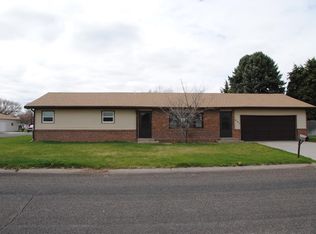
    Great one owner home! This home is in a quiet neighborhood, featuring wide streets & large lots. You will love this home when you see the open floor plan & the new beautiful kitchen. The refrigerator, microwave & dishwasher are all new. The living room, kitchen, hallway & bath feature wood-grain tile flooring, with carpeting in the bedrooms. There is a half bath off the master bedroom, & the third bedroom houses the laundry, conveniently on the main floor. The basement is mostly finished with a large family room, 3/4 bath & ample storage. The backyard has nice trees & two nice sheds for additional storage. Both the front and back yards have underground sprinklers & the backyard is fully fenced. Don't miss out on the great opportunity.

    Zillow last checked:

    Listing updated:

    Listed by:

    Kyle Lambert 719-346-5005,

    Eastern Plains Real Estate LLC

    Bought with:

    Debra Miller, 1179025

    Hendricks Realty Inc

    Source: IRES as distributed by MLS GRID,MLS#: 1000085MLS Logo

    Facts & features

    Interior

    Bedrooms & bathrooms
    • Bedrooms: 3
    • Bathrooms: 3
    • Full bathrooms: 1
    • 3/4 bathrooms: 1
    • 1/2 bathrooms: 1
    • Main level bathrooms: 2
    Primary bedroom
    • Description: Carpet
    • Features: Shared Primary Bath, Half Primary Bath, 3/4 Primary Bath
    • Level: Main
    • Dimensions: 0 x 0
    Bedroom 2
    • Description: Carpet
    • Level: Main
    • Dimensions: 0 x 0
    Bedroom 3
    • Description: Carpet
    • Level: Main
    • Dimensions: 0 x 0
    Family room
    • Description: Concrete
    • Level: Basement
    • Dimensions: 0 x 0
    Kitchen
    • Description: Laminate
    • Level: Main
    • Dimensions: 0 x 0
    Laundry
    • Description: Laminate
    • Level: Main
    • Dimensions: 0 x 0
    Living room
    • Description: Laminate
    • Level: Main
    • Dimensions: 0 x 0
    Heating
    • Forced Air
    Appliances
    • Included: Electric Range, Dishwasher, Refrigerator, Washer, Dryer, Microwave, Disposal
    • Laundry: Washer/Dryer Hookup
    Features
    • Eat-in Kitchen, Open Floorplan, Kitchen Island, High Ceilings
    • Windows: Window Coverings
    • Basement: Full,Partially Finished
    • Has fireplace: No
    • Fireplace features: None
    Interior area
    • Total structure area: 1,248
    • Total interior livable area: 2,496 sqft
    • Finished area above ground: 1,248

    Property

    Parking
    • Total spaces: 1
    • Parking features: Garage Door Opener
    • Attached garage spaces: 1
    • Details: Attached
    Accessibility
    • Accessibility features: Level Lot, Level Drive, Main Floor Bath, Accessible Bedroom, Main Level Laundry
    Features
    • Levels: One
    • Stories: 1
    • Patio & porch: Deck
    • Exterior features: Sprinkler System
    • Fencing: Wood
    • Has view: Yes
    • View description: City
    Lot
    • Size: 0.33 Acres
    • Features: Evergreen Trees, Level, Paved, Curbs, Gutters, Street Light, Alley
    Details
    • Additional structures: Storage
    • Parcel number: 37004010
    • Zoning: RESIDENTAL
    • Special conditions: Private Owner

    Construction

    Type & style
    • Home type: SingleFamily
    • Architectural style: Legal Conforming
    • Property subtype: Single Family Residence
    Materials
    • Frame, Composition
    • Roof: Composition
    Condition
    • New construction: No
    • Year built: 1972

    Utilities & green energy

    • Electric: CITY OF BURLING
    • Gas: BLACK HILLS
    • Sewer: Public Sewer
    • Water: City
    • Utilities for property: Natural Gas Available, Electricity Available, Satellite Avail, High Speed Avail
    Green energy
    • Energy efficient items: Windows, Doors, High Efficiency Furnace

    Community & HOA

    Community
    • Security: Fire Alarm
    • Subdivision: BURLINGTON FAIRSITE PARK 1
    HOA
    • Has HOA: No
    • Services included: Trash
    Location
    • Region: Burlington

    Financial & listing details

    • Price per square foot: $98/sqft
    • Tax assessed value: $211,106
    • Annual tax amount: $822
    • Date on market: 11/29/2023
    • Listing terms: Cash,Conventional,FHA,VA Loan
    • Exclusions: NONE
    • Electric utility on property: Yes
    • Road surface type: Asphalt

    Price history

    DateEventPrice
    1/12/2024Sold$245,000-8.6%$98/sqft
    Source: IRES as distributed by MLS GRID #1000085 Report a problem
    12/6/2023Pending sale$268,000$107/sqft
    Source: IRES as distributed by MLS GRID #1000085 Report a problem
    11/29/2023Listed for sale$268,000$107/sqft
    Source: IRES as distributed by MLS GRID #1000085 Report a problem

    Public tax history

    YearProperty taxesTax assessment
    2025$460 -50%$13,194 -3.1%
    2024$922 +124.1%$13,621 -3.6%
    2023$411 -1.7%$14,129 +41%
    2022$418 +11%$10,021 -2.8%
    2021$377 +0.1%$10,309 +9.6%
    2020$377 -50%$9,410
    2019$753 +93.4%$9,410 -3.1%
    2018$390 -7.8%$9,716 -7.9%
    2017$423 +0.6%$10,554
    2016$420 +2.7%$10,554
    2015$409 --
    2014-- --
    2012-- --
    2010-- $11,272 +13.1%
    2009$858 $9,967
    Find assessor info on the county website

    Neighborhood: 80807

    Nearby schools

    GreatSchools rating
    Schools provided by the listing agent
    • Elementary: Burlington
    • Middle: Burlington
    • High: Burlington

    Source: IRES as distributed by MLS GRID. This data may not be complete. We recommend contacting the local school district to confirm school assignments for this home.

    Get pre-qualified for a loan
    At Zillow Home Loans, we can pre-qualify you in as little as 5 minutes with no impact to your credit score.

    An equal housing lender. NMLS #10287.