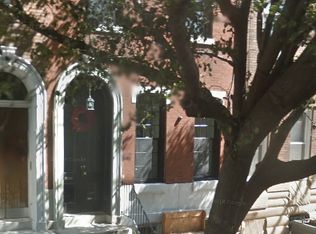
Centrally located to shops, restaurants, museums and Whole Foods Market, and less than a block from two bus lines and the trolley for center city access. This 1350 sq-ft apartment is the 2nd and 3rd floor of a townhouse with private access to an additional 750 sq-ft basement for storage and laundry. The second floor features an open living plan with kitchen, dining room, and large living room. Kitchen features stainless appliances, granite countertops, new cabinets, tile backsplash, and a staircase off the dining area to the backyard. The living area is oversized and overlooks the tree lined 26th St. Located on the 3rd floor are three bedrooms with hardwood floors, and bathroom. The bathroom features a double vanity, shower, and storage area. Tour Dates/Times: Serious inquiries with your name, status as a prospective resident (not an agent), and with other details - sent via text or email will be scheduled sooner with coordination with current resident. Please do not ask about cats/dogs, for allergy reasons. Otherwise: Sunday Sept 7: 11AM-1PM. Text to schedule. Sunday Sept 14: 11AM-1PM. Text to schedule Qualification Process: The first serious inquiries will complete a background and credit check through Transunion Smartmove link which will be provided to the applicant, at landlords cost. The first qualified prospective residents will be offered the lease. Thanks for looking! Chris Owner Pays trash and sewer. Resident pays flat $55/month water usage, added to the rent monthly, and landlord remits this to PWD. Electric, Gas, Internet are paid directly from resident to utility providers.
This property is off market, which means it's not currently listed for sale or rent on Zillow. This may be different from what's available on other websites or public sources.