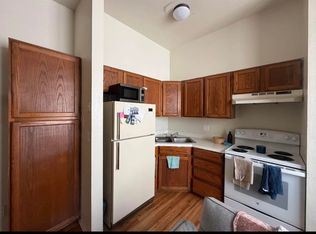
Penthouse Living with two full bedrooms at The Finest Value!!
This fantastic location, w/ a 93! Walk Score, is about as good as it gets! Nearby to three grocery stores, including a Trader Joe’s; seven coffee shops; more than 50 restaurants / hang-outs. And, Cheesman Park & Governor’s Park are each close.
This architecture is stunning. It’s a stately mansion with tons of historic charm, now divided into three condos. The neighbors are wonderful. The location is quiet for City-living.
In Denver, finding a two-bedroom place to call your own that has location/location/location +loads of charm & great character sub-$500k is a bit of a challenge. Finding it sub-$400k is uncommon. And, discovering one sub-$300k is almost unheard of. But, you just nailed it!
There is a wonderful front porch area where you can appreciate the wonderful neighborhood. There is also an amazing shared back yard. The privacy & natural light (with windows on all four sides) is fantastic. There is an exclusive parking space and a nice storage room & free laundry in the basement.
This is not luxury living at its absolute finest, BUT, until you have $1.8 million to throw-down, this may seem like a brilliant way to have a place that you’ll feel happy & comfortable to come home to - AND - a place where you’ll be proud to host a garden party for 12 or a dinner party for 8.
Yes, the third floor without an elevator does mean that you'll have strong knees. It also means that the HOA saves massive $$$ with no elevator maintenance expense. When you’re on the top floor you won’t hear an upstairs neighbor wearing clogs to the bathroom.
These dues @ $333/month, INCLUDING HEAT, is a great rate compared to an average of $514/month for other two-bedroom similar-era condos nearby that also include heat (survey of current/recent similar era units on MLS). And many in newer buildings with elevators are averaging $725-ish/month when heat is included. Over time, that's a GIGANTIC difference.
Sold for $282,000
Zillow last checked:
Listing updated:
Bought with:
Tammie Daily, 100006606
Keller Williams Realty Urban Elite
Source: REcolorado as distributed by MLS GRID,MLS#: 7134027
Price history
| Date | Event | Price |
|---|---|---|
| 8/19/2026 | Sold | $282,000-6%$385/sqft |
Source:  REcolorado as distributed by MLS GRID #7134027 Report a problem REcolorado as distributed by MLS GRID #7134027 Report a problem | ||
| 7/24/2026 | Pending sale | $300,000$410/sqft |
Source: REcolorado as distributed by MLS GRID #7134027 Report a problem | ||
| 7/17/2026 | Listed for sale | $300,000+105.5%$410/sqft |
Source: REcolorado as distributed by MLS GRID #7134027 Report a problem | ||
| 10/27/2023 | Listing removed | -- |
Source: Zillow Rentals Report a problem | ||
| 10/23/2023 | Listed for rent | $1,650$2/sqft |
Source: Zillow Rentals Report a problem | ||
| 10/8/2004 | Sold | $146,000+16.8%$199/sqft |
Source: Public Record Report a problem | ||
| 4/23/2002 | Sold | $125,000$171/sqft |
Source: Public Record Report a problem | ||
Nearby homes

Get a cash offer in 3 minutes
Find out how much your home could sell for in as little as 3 minutes with a no-obligation cash offer.
Estimated market value
$280,700
