If you've been waiting for a home where everything major has already been done, this is it. Custom property on premium corner lot w/no neighbors behind or to one side, basement w/ideal multi-gen flexibility, pool/spa, owned solar & over $128K in documented improvements, including new roof underlayment & HVAC systems. Kitchen w/granite, stainless KitchenAid appliances & bar seating opens to backyard living. Garage w/epoxy floors, insulated doors, exhaust ventilation, evap & built in workbench. Dual driveways w/rolling electric gate lead to cvrd RV parking w/power, hookups, RV dump & chain hoist, plus separate 12x24 workshop w/power. Extensive mechanical & efficiency upgrades completed. See full improvements list. Homes w/this level of investment, privacy & versatility rarely come available.
Sold for $709,900
$709,900
841 N GENTRY --, Mesa, AZ 85213
5beds
3,115sqft
Single Family Residence
Built in 1985
0.26 Acres Lot
$708,900 Zestimate®
$228/sqft
$4,105 Estimated rent
Home value
$708,900
$652,000 - $773,000
$4,105/mo
Zestimate® history
Owner options
List your home for rent
$4,105/mo
Rent Zestimate®
Find your next renter with Zillow Rental Manager. Plus, with online applications, you can quickly screen prospective tenants – for free.
$4,105/mo
Rent Zestimate®
Refinance and save
$4,046/mo
Est. payment
Refinancing to a lower rate could help reduce your monthly payments and save thousands over the life of the loan.
$4,046/mo
Est. payment
Explore your selling options
Work with a Zillow partner agent
Leverage their expertise and Zillow's premium Showcase listings to get your home seen by more buyers.
Get startedList with your own agent
Get your home in front of millions of buyers by listing it on Zillow.
Learn how to do itSell it yourself
Take full control of how buyers see your home on Zillow by listing For Sale by Owner (FSBO).
List your homeWhat's special
Zillow last checked:
Listing updated:
Listed by:
Apryle Borst 602-574-1496,
Arizona Best Real Estate
Bought with:
Deron Van Klompenburg, SA580056000
My Home Group Real Estate
Source: ARMLS,MLS#: 7003458
Facts & features
Interior
Bedrooms & bathrooms
- Bedrooms: 5
- Bathrooms: 3
- Full bathrooms: 3
Primary bedroom
- Level: Main
- Area: 248.16
- Dimensions: 14.10 x 17.60
Bedroom 2
- Description: 2nd Bedroom Main Level
- Level: Main
- Area: 196.35
- Dimensions: 16.50 x 11.90
Bedroom 3
- Description: 3rd Bedroom or Laundry Room Main Level
- Level: Main
- Area: 78.57
- Dimensions: 9.70 x 8.10
Bedroom 4
- Level: Lower
- Area: 135.8
- Dimensions: 14.00 x 9.70
Bedroom 5
- Level: Lower
- Area: 107.67
- Dimensions: 9.70 x 11.10
Basement
- Description: 952 sq ft total (2 bdrm, bath & lvng area)
- Level: Lower
- Area: 952
- Dimensions: 56.00 x 17.00
Bonus room
- Description: behind fireplace
- Level: Main
- Area: 135
- Dimensions: 15.00 x 9.00
Dining room
- Level: Main
- Area: 172.92
- Dimensions: 13.20 x 13.10
Garage
- Description: 545 sq ft total
- Level: Main
- Area: 529
- Dimensions: 23.00 x 23.00
Kitchen
- Description: includes eat-in
- Level: Main
- Area: 386.06
- Dimensions: 19.40 x 19.90
Living room
- Level: Main
- Area: 341.82
- Dimensions: 21.10 x 16.20
Other
- Description: Covered Patio
- Level: Main
- Area: 190
- Dimensions: 19.00 x 10.00
Workshop
- Description: Powered Workshop (288 sq ft total)
- Level: Main
- Area: 288
- Dimensions: 24.00 x 12.00
Heating
- Solar, ENERGY STAR Qualified Equipment, Electric
Cooling
- Central Air, Ceiling Fan(s), ENERGY STAR Qualified Equipment, Evaporative Cooling, Programmable Thmstat
Appliances
- Included: Water Softener Owned, Reverse Osmosis, Built-in Microwave, Dishwasher, Disposal, Electric Range, Electric Oven, Electric Cooktop
- Laundry: Inside, Engy Star (See Rmks)
Features
- Pantry, Non-laminate Counter, High Speed Internet, Granite Counters, Double Vanity, Upstairs, Eat-in Kitchen, Breakfast Bar, Vaulted Ceiling(s), Bidet, Full Bth Master Bdrm, Separate Shwr & Tub
- Flooring: Carpet, Tile, Wood
- Windows: Screens, Double Pane Windows, ENERGY STAR Qualified Windows
- Basement: Interior Entry,Finished,Partial
- Number of fireplaces: 2
- Fireplace features: Wood Burning, Family Room, Living Room
Interior area
- Total structure area: 3,115
- Total interior livable area: 3,115 sqft
Property
Parking
- Total spaces: 10
- Parking features: Attached, Detached Carport, RV Access/Parking, Gated, RV Gate, Garage Door Opener, Attch'd Gar Cabinets, Storage, Temp Controlled
- Attached garage spaces: 2
- Carport spaces: 2
- Covered spaces: 4
- Uncovered spaces: 6
Features
- Stories: 1
- Patio & porch: Covered
- Exterior features: Private Yard, Storage, RV Hookup
- Has private pool: Yes
- Pool features: Variable Speed Pump, Outdoor Pool, Play Pool
- Has spa: Yes
- Spa features: Heated, Private
- Fencing: Block
Lot
- Size: 0.26 Acres
- Features: East/West Exposure, Sprinklers In Rear, Sprinklers In Front, Corner Lot, Gravel/Stone Back, Grass Front, Auto Timer H2O Front, Auto Timer H2O Back
Details
- Additional structures: Workshop, Shed(s)
- Parcel number: 14008393
Construction
Type & style
- Home type: SingleFamily
- Property subtype: Single Family Residence
Materials
- Stucco, Wood Frame, Painted
- Roof: Tile
Condition
- Year built: 1985
Utilities & green energy
- Electric: 220 Volts in Kitchen
- Sewer: Public Sewer
- Water: City Water
- Utilities for property: Phone Available
Green energy
- Energy efficient items: Solar Panels, ENERGY STAR Light Fixture
- Water conservation: Low-Flow Fixtures
Community & HOA
Community
- Subdivision: Brown Estates
HOA
- Has HOA: No
- Services included: No Fees
Location
- Region: Mesa
Financial & listing details
- Price per square foot: $228/sqft
- Tax assessed value: $530,800
- Annual tax amount: $2,750
- Date on market: 3/25/2026
- Cumulative days on market: 35 days
- Listing terms: Cash,Conventional,1031 Exchange,FHA,VA Loan
- Ownership: Fee Simple
- Electric utility on property: Yes
- Road surface type: Paved
Price history
| Date | Event | Price |
|---|---|---|
| 4/27/2026 | Sold | $709,900$228/sqft |
Source:  ARMLS #7003458 Report a problem ARMLS #7003458 Report a problem | ||
| 3/25/2026 | Listed for sale | $709,900+17.5%$228/sqft |
Source: ARMLS #7003458 Report a problem | ||
| 12/31/2020 | Sold | $604,000+0.7%$194/sqft |
Source: ARMLS #6162006 Report a problem | ||
| 12/2/2020 | Listed for sale | $600,000+212.5%$193/sqft |
Source: Russ Lyon Sotheby's International Realty #6162006 Report a problem | ||
| 3/15/1996 | Sold | $192,000$62/sqft |
Source: Public Record Report a problem | ||
Public tax history
| Year | Property taxes | Tax assessment |
|---|---|---|
| 2025 | $2,734 +0.1% | $53,080 -4.7% |
| 2024 | $2,732 -1.2% | $55,680 +85.4% |
| 2023 | $2,765 +1.7% | $30,034 -17.5% |
| 2022 | $2,719 -1.3% | $36,400 +5.3% |
| 2021 | $2,756 +7.9% | $34,580 +8.2% |
| 2020 | $2,553 +4.7% | $31,970 +4.4% |
| 2019 | $2,438 | $30,630 +5.9% |
| 2018 | $2,438 +3.2% | $28,920 +0.5% |
| 2017 | $2,361 +7.9% | $28,770 +3.4% |
| 2016 | $2,189 +2.1% | $27,830 +4.8% |
| 2015 | $2,143 | $26,560 +28.9% |
| 2014 | -- | $20,610 +17.1% |
| 2013 | -- | $17,600 -3.6% |
| 2012 | -- | $18,250 -7% |
| 2011 | -- | $19,630 -15.4% |
| 2010 | -- | $23,200 -25.6% |
| 2009 | -- | $31,180 -11% |
| 2008 | -- | $35,050 +16.3% |
| 2007 | -- | $30,150 +50.4% |
| 2006 | -- | $20,050 |
| 2005 | -- | $20,050 +7.2% |
| 2004 | -- | $18,700 |
| 2003 | -- | $18,700 +3.3% |
| 2002 | -- | $18,100 |
Find assessor info on the county website
Neighborhood: 85213
Nearby homes
- $588,300-- bd3 ba2.4k sqft831 N Gentry, Mesa, AZ 85213Off Market
- $715,0004 bd3 ba3k sqft2118 E Enrose Cir, Mesa, AZ 85213Sold

- $563,1004 bd2 ba2.2k sqft2110 E Enrose Cir, Mesa, AZ 85213Off Market
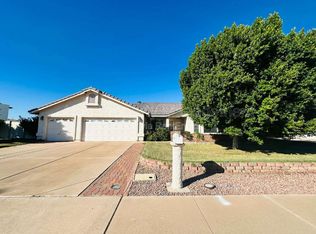
- $573,200-- bd3 ba2.2k sqft844 N Gentry, Mesa, AZ 85213Off Market
- $604,4006 bd3 ba2.7k sqft832 N Gentry, Mesa, AZ 85213Off Market
- $645,2006 bd3 ba2.7k sqft832 N Gentry St, Mesa, AZ 85213Off Market
- $569,4004 bd2 ba2.2k sqft819 N Gentry, Mesa, AZ 85213Off Market
- $549,900-- bd2 ba2.6k sqft2130 E Enrose Cir, Mesa, AZ 85213Off Market
Nearby schools
GreatSchools rating
- 4/10Field Elementary SchoolGrades: PK-6Distance: 0.3 mi
- 4/10Poston Junior High SchoolGrades: 7-9Distance: 0.5 mi
- 6/10Mountain View High SchoolGrades: 9-12Distance: 1 mi
Schools provided by the listing agent
- Elementary: Field Elementary School
- Middle: Poston Junior High School
- High: Mountain View High School
- District: Mesa Unified District
Source: ARMLS. This data may not be complete. We recommend contacting the local school district to confirm school assignments for this home.
Get a cash offer in 3 minutes
Find out how much your home could sell for in as little as 3 minutes with a no-obligation cash offer.
Estimated market value
$708,900
Get a cash offer in 3 minutes
Find out how much your home could sell for in as little as 3 minutes with a no-obligation cash offer.
Estimated market value
$708,900
- Arizona
- Maricopa County
- Mesa
- 85213
- 841 N GENTRY --
Nearby cities
Nearby neighborhoods
Nearby zip codes
Other Mesa Topics
