Don’t miss your new home at Bishop Heights near Kidd Springs Park in Oak Cliff. A traditional covered front porch leads to the 3 bedroom 2.1 Bath home, which blends modern living spaces & Craftsman style exteriors. The living area, with wood flooring like the rest of the home, is open & spacious. The Kitchen has Stainless appliances, gas range, quartz countertops and subway tile backsplash. A half bath is tucked around the corner. A glass door leads to a private backyard and deck for relaxing and entertaining. Upstairs find 3 generous bedrooms. The Primary Suite has a walk-in closet and dual sinks and an oversized shower in the bathroom. The other two bedrooms share a bath with a tub. The Utility is upstairs & Washer & Dryer remains. Energy efficient and technology features are a plus. The Solar panel lease is transferrable and has about 10 years left on the lease. HOA covers maintenance of the front and backyard, as well as management fees.
Sold
Price Unknown
841 N Van Buren Ave, Dallas, TX 75208
3beds
1,708sqft
Single Family Residence
Built in 2014
3,223 Square Feet Lot
$567,600 Zestimate®
$--/sqft
$2,611 Estimated rent
Home value
$567,600
$539,000 - $596,000
$2,611/mo
Zestimate® history
Owner options
List your home for rent
$2,611/mo
Rent Zestimate®
Find your next renter with Zillow Rental Manager. Plus, with online applications, you can quickly screen prospective tenants – for free.
$2,611/mo
Rent Zestimate®
Refinance and save
$450/mo
Est. payment
Refinancing to a lower rate could help reduce your monthly payments and save thousands over the life of the loan.
$450/mo
Est. payment
Explore your selling options
Work with a Zillow partner agent
Leverage their expertise and Zillow's premium Showcase listings to get your home seen by more buyers.
Get startedList with your own agent
Get your home in front of millions of buyers by listing it on Zillow.
Learn how to do itSell it yourself
Take full control of how buyers see your home on Zillow by listing For Sale by Owner (FSBO).
List your homeWhat's special
Modern living spacesOak cliffPrivate backyardKidd springs parkBishop heightsStainless appliancesSolar panel lease
Zillow last checked:
Listing updated:
Listed by:
Suzanne Altobello 0516369 214-303-1133,
Dave Perry Miller Real Estate 214-303-1133
Bought with:
Brooke Oxentine
Allie Beth Allman & Assoc.
Source: NTREIS,MLS#: 20589044
Facts & features
Interior
Bedrooms & bathrooms
- Bedrooms: 3
- Bathrooms: 3
- Full bathrooms: 2
- 1/2 bathrooms: 1
Primary bedroom
- Features: Dual Sinks, Double Vanity, En Suite Bathroom, Walk-In Closet(s)
- Level: Second
- Dimensions: 17 x 12
Bedroom
- Level: Second
- Dimensions: 12 x 14
Bedroom
- Level: Second
- Dimensions: 12 x 14
Dining room
- Level: First
- Dimensions: 10 x 14
Kitchen
- Features: Breakfast Bar, Built-in Features, Stone Counters
- Level: First
- Dimensions: 12 x 12
Living room
- Level: First
- Dimensions: 16 x 14
Utility room
- Features: Closet
- Level: Second
- Dimensions: 5 x 6
Heating
- Central, Electric, Heat Pump, Solar
Cooling
- Central Air, Ceiling Fan(s), ENERGY STAR Qualified Equipment
Appliances
- Included: Some Gas Appliances, Dryer, Dishwasher, Disposal, Gas Range, Microwave, Plumbed For Gas, Refrigerator, Tankless Water Heater, Washer
- Laundry: Washer Hookup, Electric Dryer Hookup
Features
- Decorative/Designer Lighting Fixtures, High Speed Internet, Other, Smart Home, Cable TV, Walk-In Closet(s), Air Filtration
- Flooring: Ceramic Tile, Wood
- Has basement: No
- Has fireplace: No
Interior area
- Total interior livable area: 1,708 sqft
Property
Parking
- Total spaces: 1
- Parking features: Attached Carport, Driveway
- Carport spaces: 1
- Has uncovered spaces: Yes
Features
- Levels: Two
- Stories: 2
- Patio & porch: Deck, Front Porch, Covered
- Exterior features: Lighting, Rain Gutters
- Pool features: None
- Fencing: Wood
Lot
- Size: 3,223 Square Feet
- Features: Interior Lot, Landscaped, Sprinkler System
Details
- Parcel number: 00338700000160000
- Other equipment: Air Purifier
Construction
Type & style
- Home type: SingleFamily
- Architectural style: Craftsman,Detached
- Property subtype: Single Family Residence
Materials
- Fiber Cement, Wood Siding
- Foundation: Slab
- Roof: Composition
Condition
- Year built: 2014
Utilities & green energy
- Electric: Photovoltaics Third-Party Owned
- Sewer: Public Sewer
- Water: Public
- Utilities for property: Sewer Available, Water Available, Cable Available
Green energy
- Energy efficient items: Appliances, HVAC, Insulation, Rain/Freeze Sensors, Thermostat, Water Heater, Windows
- Energy generation: Solar
- Indoor air quality: Filtration, Ventilation
- Water conservation: Low-Flow Fixtures, Water-Smart Landscaping
Community & HOA
Community
- Subdivision: Bishop Heights
HOA
- Has HOA: Yes
- Amenities included: Maintenance Front Yard
- Services included: Association Management, Maintenance Grounds
- HOA fee: $450 quarterly
- HOA name: Goodwin Company
- HOA phone: 214-751-6847
Location
- Region: Dallas
Financial & listing details
- Tax assessed value: $512,000
- Annual tax amount: $8,238
- Date on market: 4/19/2024
- Cumulative days on market: 2 days
Price history
| Date | Event | Price |
|---|---|---|
| 6/10/2024 | Sold | -- |
Source: NTREIS #20589044 Report a problem | ||
| 4/30/2024 | Pending sale | $585,000$343/sqft |
Source: NTREIS #20589044 Report a problem | ||
| 4/23/2024 | Contingent | $585,000$343/sqft |
Source: NTREIS #20589044 Report a problem | ||
| 4/19/2024 | Listed for sale | $585,000+48.1%$343/sqft |
Source: NTREIS #20589044 Report a problem | ||
| 10/27/2020 | Listing removed | $2,500$1/sqft |
Source: Dave Perry Miller Real Estate #14453557 Report a problem | ||
| 10/22/2020 | Listed for rent | $2,500$1/sqft |
Source: Dave Perry Miller Real Estate #14453557 Report a problem | ||
| 5/8/2017 | Listing removed | $395,000$231/sqft |
Source: Ebby Halliday, REALTORS #13555483 Report a problem | ||
| 4/11/2017 | Pending sale | $395,000$231/sqft |
Source: Ebby Halliday, REALTORS #13555483 Report a problem | ||
| 3/16/2017 | Listed for sale | $395,000$231/sqft |
Source: Dave Perry Miller Real Estate #13555483 Report a problem | ||
| 1/16/2015 | Sold | -- |
Source: Agent Provided Report a problem | ||
Public tax history
| Year | Property taxes | Tax assessment |
|---|---|---|
| 2025 | $8,238 -28% | $512,000 |
| 2024 | $11,443 +15% | $512,000 +18% |
| 2023 | $9,954 -8.6% | $433,760 |
| 2022 | $10,889 +4.8% | $433,760 +10.2% |
| 2021 | $10,386 -2.8% | $393,710 |
| 2020 | $10,681 -0.8% | $393,710 |
| 2019 | $10,762 +7% | $393,710 +11.3% |
| 2018 | $10,061 +28.6% | $353,600 |
| 2017 | $7,825 +3.8% | $353,600 +3.6% |
| 2016 | $7,539 | $341,190 +67.6% |
| 2015 | -- | $203,560 |
Find assessor info on the county website
Neighborhood: Kidd Springs
Nearby homes
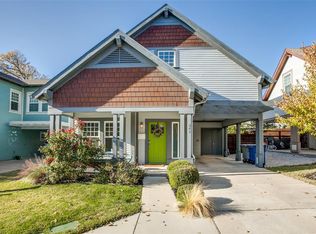
- $577,5004 bd3 ba1.9k sqft849 N Van Buren Ave, Dallas, TX 75208Off Market
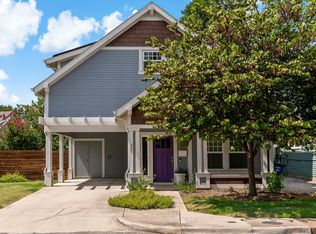
- $569,4004 bd3 ba1.9k sqft833 N Van Buren Ave, Dallas, TX 75208Off Market
- $--3 bd3 ba1.8k sqft626 Culpepper Pl, Dallas, TX 75208Sold

- $587,3003 bd2 ba1.7k sqft640 Culpepper Pl, Dallas, TX 75208Off Market
- $566,2003 bd2 ba1.8k sqft857 N Van Buren Ave, Dallas, TX 75208Off Market
- $830,0004 bd3 ba2.6k sqft654 Culpepper Pl, Dallas, TX 75208Off Market
- $383,9002 bd3 ba1.3k sqft832 N Van Buren Ave, Dallas, TX 75208Off Market
- $359,0003 bd2 ba1.3k sqft817 Cedar Hill Ave, Dallas, TX 75208Off Market
Nearby schools
GreatSchools rating
- 9/10Rosemont Middle SchoolGrades: 3-8Distance: 0.9 mi
- 5/10Sunset High SchoolGrades: 9-12Distance: 1.3 mi
- NARosemont Lower - Chris V Semos BuildingGrades: PK-2Distance: 1.1 mi
Schools provided by the listing agent
- Elementary: Rosemont
- Middle: Greiner
- High: Sunset
- District: Dallas ISD
Source: NTREIS. This data may not be complete. We recommend contacting the local school district to confirm school assignments for this home.
Get a cash offer in 3 minutes
Find out how much your home could sell for in as little as 3 minutes with a no-obligation cash offer.
Estimated market value
$567,600
Get a cash offer in 3 minutes
Find out how much your home could sell for in as little as 3 minutes with a no-obligation cash offer.
Estimated market value
$567,600
- Texas
- Dallas County
- Dallas
- 75208
- Kidd Springs
- 841 N Van Buren Ave
Nearby cities
Nearby neighborhoods
Nearby zip codes
Other Dallas Topics
