Skip main navigation
Sold
  • Price Unknown

    841 NE Devon Dr, Lees Summit, MO 64064

    2beds
    1,220sqft
    Villa
    Built in 2002
    2,103 Square Feet Lot
    $243,000 Zestimate®
    $--/sqft
    $1,820 Estimated rent

    Home value

    $243,000

    $219,000 - $267,000

    $1,820/mo

    Zestimate® history
    Loading
    Loading...

    Owner options

    List your home for rent

    $1,820/mo

    Rent Zestimate®

    Find your next renter with Zillow Rental Manager. Plus, with online applications, you can quickly screen prospective tenants – for free.

    Learn more

    $1,820/mo

    Rent Zestimate®

    Refinance and save

    $264/mo

    Est. payment

    Refinancing to a lower rate could help reduce your monthly payments and save thousands over the life of the loan.

    See today's rates

    $264/mo

    Est. payment

    Explore your selling options

    Work with a Zillow partner agent

    Leverage their expertise and Zillow's premium Showcase listings to get your home seen by more buyers.

    Get started

    List with your own agent

    Get your home in front of millions of buyers by listing it on Zillow.

    Learn how to do it

    Sell it yourself

    Take full control of how buyers see your home on Zillow by listing For Sale by Owner (FSBO).

    List your home

    What's special

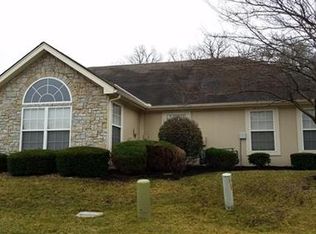
    This charming 2-bedroom, 2-bathroom villa is located in a highly sought-after, beautifully maintained community with award-winning schools. Offering all the convenience of single-level living, the home features a spacious layout with an inviting living area, an open kitchen with granite countertops and ample counter space, and two generously sized bedrooms. With maintenance provided, you can enjoy a low-maintenance lifestyle that includes landscaping, exterior upkeep, and more. This villa presents an excellent opportunity to personalize and create your ideal living space. Don’t miss out on this rare chance to own a home in one of the area’s most desirable neighborhoods! Contact us today for more information or to schedule a private showing.

    Zillow last checked:

    Listing updated:

    Listing Provided by:

    Jennifer Stevens 816-289-3863,

    RE/MAX Heritage

    Bought with:

    Wes Graves, 2004012875

    RE/MAX Elite, REALTORS

    Source: Heartland MLS as distributed by MLS GRID,MLS#: 2511018MLS Logo

    Facts & features

    Interior

    Bedrooms & bathrooms
    • Bedrooms: 2
    • Bathrooms: 2
    • Full bathrooms: 2
    Primary bedroom
    • Features: Carpet, Ceiling Fan(s)
    • Level: First
    • Dimensions: 14 x 15
    Bedroom 2
    • Features: Carpet, Ceiling Fan(s)
    • Level: First
    • Dimensions: 17 x 10
    Primary bathroom
    • Level: First
    • Dimensions: 9 x 8
    Bathroom 1
    • Level: First
    Kitchen
    • Features: Built-in Features, Granite Counters, Indirect Lighting, Pantry
    • Level: First
    • Dimensions: 15 x 9
    Laundry
    • Level: First
    Living room
    • Features: Carpet, Ceiling Fan(s), Fireplace
    • Level: First
    Heating
    • Forced Air, Heat Pump
    Cooling
    • Electric, Heat Pump
    Appliances
    • Included: Dishwasher, Refrigerator, Built-In Oven
    • Laundry: Laundry Room, Off The Kitchen
    Features
    • Ceiling Fan(s), Custom Cabinets, Vaulted Ceiling(s)
    • Flooring: Carpet
    • Windows: Thermal Windows
    • Basement: Slab
    • Number of fireplaces: 1
    • Fireplace features: Gas, Great Room
    Interior area
    • Total structure area: 1,220
    • Total interior livable area: 1,220 sqft
    • Finished area above ground: 1,220

    Property

    Parking
    • Total spaces: 2
    • Parking features: Attached, Garage Door Opener, Garage Faces Front
    • Attached garage spaces: 2
    Accessibility
    • Accessibility features: Customized Wheelchair Accessible
    Features
    • Patio & porch: Patio
    Lot
    • Size: 2,103 sqft
    Details
    • Parcel number: 34810096901000000

    Construction

    Type & style
    • Home type: SingleFamily
    • Architectural style: Traditional
    • Property subtype: Villa
    Materials
    • Stone & Frame
    • Roof: Composition
    Condition
    • Year built: 2002

    Utilities & green energy

    • Sewer: Public Sewer
    • Water: Public

    Community & neighborhood

    Location
    • Region: Lees Summit
    • Subdivision: Courchevel

    HOA & financial

    HOA
    • Has HOA: Yes
    • HOA fee: $264 monthly
    • Amenities included: Clubhouse, Exercise Room, Putting Green, Pool
    • Services included: Maintenance Structure, Maintenance Grounds, Maintenance Free, Management, Insurance, Snow Removal, Trash
    • Association name: Signature Property Management

    Other

    Other facts
    • Listing terms: Cash,Conventional,FHA,VA Loan
    • Ownership: Estate/Trust

    Price history

    DateEventPrice
    10/22/2024Sold--
    Source: Heartland MLS as distributed by MLS GRID #2511018 Report a problem
    9/29/2024Contingent$247,500$203/sqft
    Source: Heartland MLS as distributed by MLS GRID #2511018 Report a problem
    9/27/2024Listed for sale$247,500$203/sqft
    Source: Heartland MLS as distributed by MLS GRID #2511018 Report a problem
    4/11/2016Sold--
    Source: Heartland MLS as distributed by MLS GRID #1979931 Report a problem

    Public tax history

    Tax history is unavailable.

    Neighborhood: 64064

    Nearby schools

    GreatSchools rating
    Schools provided by the listing agent
    • Elementary: Voy Spears
    • Middle: Delta Woods
    • High: Blue Springs South

    Source: Heartland MLS as distributed by MLS GRID. This data may not be complete. We recommend contacting the local school district to confirm school assignments for this home.

    Get a cash offer in 3 minutes
    Find out how much your home could sell for in as little as 3 minutes with a no-obligation cash offer.
    Estimated market value
    $243,000
    Get a cash offer in 3 minutes
    Find out how much your home could sell for in as little as 3 minutes with a no-obligation cash offer.
    Estimated market value
    $243,000