Skip main navigation
Closed
  • $359,000

    841 NE Shoshone Dr, Redmond, OR 97756

    3beds
    2baths
    1,188sqft
    Manufactured On Land, Manufactured Home
    Built in 2007
    6,098 Square Feet Lot
    $369,500 Zestimate®
    $302/sqft
    $2,192 Estimated rent

    Home value

    $369,500

    $340,000 - $403,000

    $2,192/mo

    Zestimate® history
    Loading
    Loading...

    Owner options

    List your home for rent

    $2,192/mo

    Rent Zestimate®

    Find your next renter with Zillow Rental Manager. Plus, with online applications, you can quickly screen prospective tenants – for free.

    Learn more

    $2,192/mo

    Rent Zestimate®

    Refinance and save

    $2,197/mo

    Est. payment

    Refinancing to a lower rate could help reduce your monthly payments and save thousands over the life of the loan.

    See today's rates

    $2,197/mo

    Est. payment

    Explore your selling options

    Work with a Zillow partner agent

    Leverage their expertise and Zillow's premium Showcase listings to get your home seen by more buyers.

    Get started

    List with your own agent

    Get your home in front of millions of buyers by listing it on Zillow.

    Learn how to do it

    Sell it yourself

    Take full control of how buyers see your home on Zillow by listing For Sale by Owner (FSBO).

    List your home

    What's special

    Updated landscapingFresh coat of paintPeaceful and private yardWalk-in closetDouble vanity sinksVaulted ceilingsLarge primary suite
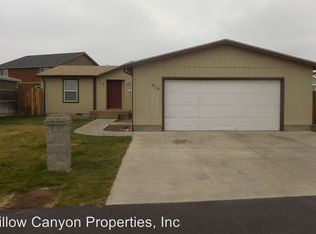
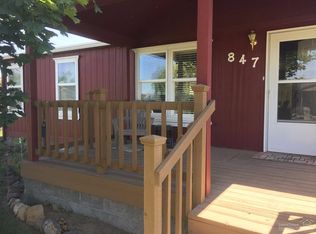
    Welcome home to this beautifully refreshed 3 bedroom, 2 bathroom gem! Inside and out, this home has been given a fresh coat of paint giving it a clean, move-in ready feel. The carpets in the bedrooms are less than a year old adding a cozy touch, while vaulted ceilings create a spacious feel throughout the entire home. The floor plan offers excellent primary bedroom separation, and the large primary suite features a walk-in closet, ceiling fan, double vanity sinks, and a luxurious soaking tub. The kitchen is equipped with stainless steel appliances, perfect for everyday cooking or entertaining. Outside, enjoy a peaceful and private yard with updated landscaping. A detached 2-car garage provides plenty of storage and parking. This well-maintained home is move-in ready and full of thoughtful updates. Don't miss your chance to make it yours!

    Zillow last checked:

    Listing updated:

    Listed by:

    Ninebark Real Estate 541-728-3009

    Bought with:

    Coldwell Banker Sun Country

    Source: Oregon Datashare,MLS#: 220207626MLS Logo

    Facts & features

    Interior

    Bedrooms & bathrooms
    • Bedrooms: 3
    • Bathrooms: 2
    Heating
    • Electric, Forced Air
    Cooling
    • Wall/Window Unit(s)
    Appliances
    • Included: Cooktop, Dishwasher, Microwave, Oven, Refrigerator, Water Heater
    Features
    • Ceiling Fan(s), Double Vanity, Laminate Counters, Open Floorplan, Primary Downstairs, Shower/Tub Combo, Soaking Tub, Vaulted Ceiling(s), Walk-In Closet(s)
    • Flooring: Carpet, Laminate
    • Windows: Double Pane Windows
    • Has fireplace: No
    • Common walls with other units/homes: No Common Walls
    Interior area
    • Total structure area: 1,188
    • Total interior livable area: 1,188 sqft

    Property

    Parking
    • Total spaces: 2
    • Parking features: Driveway, Garage Door Opener
    • Garage spaces: 2
    • Has uncovered spaces: Yes
    Features
    • Levels: One
    • Stories: 1
    • Patio & porch: Deck
    • Has view: Yes
    • View description: Neighborhood
    Lot
    • Size: 6,098 Square Feet
    • Features: Landscaped, Level, Sprinklers In Front
    Details
    • Parcel number: 199422
    • Zoning description: R4
    • Special conditions: Standard

    Construction

    Type & style
    • Home type: MobileManufactured
    • Architectural style: Ranch
    • Property subtype: Manufactured On Land, Manufactured Home
    Materials
    • Frame
    • Foundation: Block
    • Roof: Composition
    Condition
    • New construction: No
    • Year built: 2007

    Utilities & green energy

    • Sewer: Public Sewer, Septic Tank
    • Water: Private

    Community & HOA

    Community
    • Security: Carbon Monoxide Detector(s), Smoke Detector(s)
    • Subdivision: Ni Lah Sha Village
    HOA
    • Has HOA: Yes
    • Amenities included: Sewer, Snow Removal, Water
    • HOA fee: $75 monthly
    Location
    • Region: Redmond

    Financial & listing details

    • Price per square foot: $302/sqft
    • Tax assessed value: $284,720
    • Annual tax amount: $1,963
    • Date on market: 8/14/2025
    • Cumulative days on market: 1 day
    • Listing terms: Cash,Conventional,FHA,VA Loan
    • Inclusions: Pantry, coffee/storage cart in kitchen, window AC unit
    • Exclusions: W/D
    • Body type: Double Wide

    Price history

    DateEventPrice
    9/18/2025Sold$359,000-6.8%$302/sqft
    Source: Oregon Datashare #220207626 Report a problem
    8/16/2025Pending sale$385,000$324/sqft
    Source: Oregon Datashare #220207626 Report a problem
    8/14/2025Listed for sale$385,000+10%$324/sqft
    Source: Oregon Datashare #220207626 Report a problem
    9/24/2024Sold$350,000$295/sqft
    Source: Oregon Datashare #220187268 Report a problem
    8/24/2024Pending sale$350,000$295/sqft
    Source: Oregon Datashare #220187268 Report a problem
    8/1/2024Listed for sale$350,000+84.3%$295/sqft
    Source: Oregon Datashare #220187268 Report a problem
    11/9/2017Sold$189,900$160/sqft
    Source: Oregon Datashare #201702859 Report a problem
    9/27/2017Pending sale$189,900$160/sqft
    Source: Burkley Realty #201702859 Report a problem
    8/31/2017Price change$189,900-2.6%$160/sqft
    Source: Burkley Realty #201702859 Report a problem
    7/18/2017Price change$194,900-2.5%$164/sqft
    Source: Burkley Realty #201702859 Report a problem
    7/12/2017Price change$199,900+2.6%$168/sqft
    Source: Burkley Realty #201702859 Report a problem
    6/7/2017Pending sale$194,900$164/sqft
    Source: Burkley Realty #201702859 Report a problem
    6/3/2017Price change$194,900-2.5%$164/sqft
    Source: Burkley Realty #201702859 Report a problem
    4/11/2017Listed for sale$199,900+90.4%$168/sqft
    Source: Burkley Realty #201702859 Report a problem
    10/21/2011Sold$105,000$88/sqft
    Source: Public Record Report a problem
    9/22/2011Price change$105,000-11%$88/sqft
    Source: Crooked River Realty #201104433 Report a problem
    9/7/2011Price change$118,000-0.8%$99/sqft
    Source: Crooked River Realty #201104433 Report a problem
    6/3/2011Listed for sale$119,000+116.4%$100/sqft
    Source: Crooked River Realty #201104433 Report a problem
    9/14/2007Sold$55,000$46/sqft
    Source: Public Record Report a problem

    Public tax history

    YearProperty taxesTax assessment
    2025$2,047 +4.2%$100,380 +3%
    2024$1,964 +4.6%$97,460 +6.1%
    2023$1,878 +6.7%$91,880
    2022$1,760 +6.6%$91,880 +6.1%
    2021$1,651 $86,620
    2020-- $86,620 +6.1%
    2019$1,508 $81,660
    2018$1,508 +2.5%$81,660 +3%
    2017$1,470 +3.8%$79,290 +3%
    2016$1,416 $76,990 +3%
    2015$1,416 +8.5%$74,750 +3%
    2014$1,305 $72,580 +9.8%
    2013-- $66,130 +9.4%
    2012-- $60,470 -0.3%
    2011-- $60,660 -13.9%
    2010-- $70,470 +3%
    2009-- $68,420 +3%
    2008-- $66,430 +153.5%
    2007-- $26,200 +3%
    2006-- $25,440 +3%
    2005-- $24,700 +6%
    2003-- $23,295 -17.6%
    2002-- $28,280 -1.1%
    2001-- $28,600
    Find assessor info on the county website

    Neighborhood: 97756

    Nearby schools

    GreatSchools rating
    Schools provided by the listing agent
    • Elementary: Tom McCall Elem
    • Middle: Elton Gregory Middle
    • High: Redmond High

    Source: Oregon Datashare. This data may not be complete. We recommend contacting the local school district to confirm school assignments for this home.

    Sell for more on Zillow
    Get a Zillow Showcase℠ listing at no additional cost and you could sell for .
    $369,500
    2% more
    +$7,390
    With Zillow Showcase(estimated)
    $376,890