Some homes impress you; this one goes above and beyond. Tucked along a quiet street in Plantation Gardens, this fully remodeled 3-bedroom, 2-bath ranch feels like a warm, private sanctuary. The modern interiors are beautiful, with every detail reflecting the love and taste poured into the home. Out back, a sparkling pool, large yard and peaceful canal create the perfect setting for slow mornings, sunny afternoons and evenings with friends. Set on a 13,000+ square-foot lot with no HOA, it also offers a two-car garage, impact windows and doors, a custom entry, updated plumbing, solar panels, a 2020 roof, newer AC, a cabana bath and a generous primary walk-in closet. Close to great restaurants and major highways, this is a rare home that makes everyday life feel special.
Accepting backups
$799,000
841 NW 75TH Terrace, Plantation, FL 33317
3beds
2,013sqft
Single Family Residence
Built in 1969
0.3 Acres Lot
$793,700 Zestimate®
$397/sqft
$-- HOA
What's special
Peaceful canalModern interiorsTwo-car garageUpdated plumbingCustom entrySparkling poolLarge yard
- 26 days
- 1,097
- 129
Likely to sell faster than
Zillow last checked:
Listing updated:
Listed by:
Dominick S. Rivera 561-609-1913,
Realty Standard Inc
Source: BeachesMLS,MLS#: B26061877 Originating MLS: BeachesMLS
Originating MLS: BeachesMLSFacts & features
Interior
Bedrooms & bathrooms
- Bedrooms: 3
- Bathrooms: 2
- Full bathrooms: 2
- Main level bathrooms: 2
- Main level bedrooms: 3
Primary bedroom
- Area: 208
- Dimensions: 16 X 13
Primary bedroom
- Area: 208
- Dimensions: 16 X 13
Primary bedroom
- Area: 208
- Dimensions: 16 X 13
Family room
- Area: 240
- Dimensions: 20 X 12
Family room
- Area: 240
- Dimensions: 20 X 12
Family room
- Area: 240
- Dimensions: 20 X 12
Living room
- Area: 221
- Dimensions: 17 X 13
Living room
- Area: 221
- Dimensions: 17 X 13
Living room
- Area: 221
- Dimensions: 17 X 13
Heating
- Central
Cooling
- Central Air
Appliances
- Included: Dryer, Dishwasher, Electric Range, Disposal, Microwave, Oven, Refrigerator, Wine Refrigerator, Washer
- Laundry: In Garage
Features
- Breakfast Bar, Bedroom on Main Level, Bathtub, Dining Area, Separate/Formal Dining Room, Dual Sinks, Eat-in Kitchen, Kitchen Island, Living/Dining Room, Main Level Primary, Pantry, Soaking Tub, Separate Shower, Stacked Bedrooms, Walk-In Closet(s)
- Flooring: Engineered Hardwood, Tile
- Windows: Storm Window(s)
- Has fireplace: No
Interior area
- Total structure area: 2,919
- Total interior livable area: 2,013 sqft
Video & virtual tour
Property
Parking
- Total spaces: 6
- Parking features: Attached, Driveway, Garage, Garage Door Opener
- Attached garage spaces: 2
- Has uncovered spaces: Yes
Accessibility
- Accessibility features: None
Features
- Levels: One
- Stories: 1
- Entry location: Front
- Patio & porch: Covered, Patio
- Exterior features: Outdoor Living Area
- Has private pool: Yes
- Pool features: In Ground
- Fencing: Back Yard,Fenced
- Has view: Yes
- View description: Canal, Garden, Pool
- Has water view: Yes
- Water view: Canal
- Waterfront features: Canal Access, Canal Front
- Frontage type: Waterfront
- Frontage length: 100.00,100.00
Lot
- Size: 0.3 Acres
- Features: 1/4 to 1/2 Acre Lot
Details
- Parcel number: 504103150160
- Zoning: RS-3F
- Special conditions: Standard,Listed As-Is
Construction
Type & style
- Home type: SingleFamily
- Architectural style: Ranch
- Property subtype: Single Family Residence
Materials
- Block
- Roof: Shingle
Condition
- Resale
- New construction: No
- Year built: 1969
Utilities & green energy
- Sewer: Public Sewer
- Water: Public
- Utilities for property: Cable Available, Electricity Connected, Water Connected
Green energy
- Energy generation: Solar
Community & HOA
Community
- Subdivision: PLANTATIONS SECLUDED GARDENS
HOA
- Has HOA: No
Location
- Region: Plantation
Financial & listing details
- Price per square foot: $397/sqft
- Tax assessed value: $470,140
- Annual tax amount: $8,482
- Date on market: 8/15/2026
- Cumulative days on market: 10 days
- Listing terms: Cash,Conventional,FHA
- Electric utility on property: Yes
- Road surface type: Asphalt
Estimated market value
$793,700
$754,000 - $833,000
$4,464/mo
Price history
| Date | Event | Price |
|---|---|---|
| 8/15/2026 | Listed for sale | $799,000+29.9%$397/sqft |
Source:  BeachesMLS #B26061877 Report a problem BeachesMLS #B26061877 Report a problem | ||
| 8/9/2022 | Sold | $615,000-2.4%$306/sqft |
Source:  MIAMI #A11203429 Report a problem MIAMI #A11203429 Report a problem | ||
| 8/6/2022 | Pending sale | $630,000$313/sqft |
Source: MIAMI #A11203429 Report a problem | ||
| 7/17/2022 | Contingent | $630,000$313/sqft |
Source: MIAMI #A11203429 Report a problem | ||
| 6/9/2022 | Price change | $630,000-3%$313/sqft |
Source: MIAMI #A11203429 Report a problem | ||
| 5/21/2022 | Price change | $649,700-3.7%$323/sqft |
Source: MIAMI #A11203429 Report a problem | ||
| 5/13/2022 | Listed for sale | $675,000$335/sqft |
Source: MIAMI #A11203429 Report a problem | ||
Public tax history
| Year | Property taxes | Tax assessment |
|---|---|---|
| 2025 | $8,482 -11.9% | $457,780 -10.5% |
| 2024 | $9,631 +1.7% | $511,650 +2.7% |
| 2023 | $9,469 +188.4% | $498,270 +149.6% |
| 2022 | $3,283 +3.8% | $199,610 +3% |
| 2021 | $3,163 +1.6% | $193,800 +1.4% |
| 2020 | $3,114 +2.1% | $191,130 +2.3% |
| 2019 | $3,051 | $186,840 +1.9% |
| 2018 | $3,051 +4% | $183,360 +2.1% |
| 2017 | $2,934 +1.3% | $179,590 +2.1% |
| 2016 | $2,896 +1.7% | $175,900 +0.7% |
| 2015 | $2,848 -1.7% | $174,680 +0.8% |
| 2014 | $2,897 | $173,300 -23% |
| 2013 | $2,897 +5.2% | $224,960 +5.9% |
| 2012 | $2,753 +8.7% | $212,510 |
| 2011 | $2,532 +0.5% | $212,510 +32.3% |
| 2010 | $2,520 +6.6% | $160,600 +2.7% |
| 2009 | $2,365 +2.8% | $156,380 +0.1% |
| 2008 | $2,301 -8% | $156,230 +3% |
| 2007 | $2,501 -6.5% | $151,680 +2.5% |
| 2006 | $2,676 | $147,990 +3% |
| 2005 | -- | $143,680 +3% |
| 2004 | $2,695 +1.6% | $139,500 +1.9% |
| 2003 | $2,652 +1.6% | $136,900 +2.4% |
| 2002 | $2,610 +2.5% | $133,700 +1.6% |
| 2001 | $2,546 +4.3% | $131,600 |
| 2000 | $2,441 | -- |
Find assessor info on the county website
Monthly payment
Est. payment
Payment breakdown
Explore the cost of this home by adjusting the details. Changes won't be saved.Climate risks
Neighborhood: 33317
Nearby schools
Schools provided by the listing agent
- Elementary: Mirror Lake
- Middle: Plantation
- High: Plantation
Source: BeachesMLS. This data may not be complete. We recommend contacting the local school district to confirm school assignments for this home.
Similar homes
- $789,9994 bd2 ba2.3k sqft1431 NW 70th Way, Plantation, FL 33313For Sale
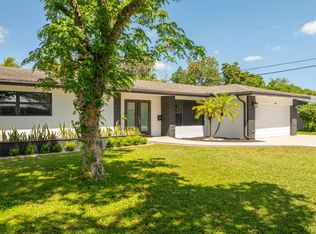
 MLS ID #B26029614, Lisette Cunningham LLC, Lifestyle International Realty. BeachesMLS
 - $799,0003 bd2 ba2k sqft1711 W Oak Knoll Circle, Davie, FL 33324For Sale
 MLS ID #B26057543, Yale Eichner, RE/MAX Consultants Realty 1. BeachesMLS
 - $1,080,0004 bd3 ba2.3k sqft6850 NW 7th Street, Plantation, FL 33317For Sale
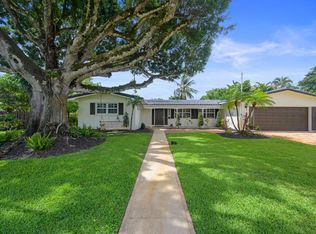 MLS ID #B26033707, Darius Lelutiu, Best Realty and Prop. Mgmnt. BeachesMLS
 - $859,0004 bd3 ba2.1k sqft11700 NW 27th Street, Plantation, FL 33323For Sale
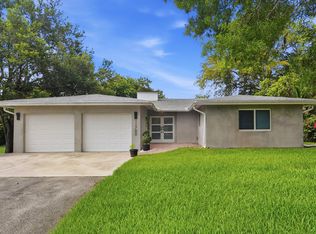 MLS ID #B26036179, Nicole Hanna, LoKation. BeachesMLS
 - $917,0004 bd2 ba2.2k sqft9680 NW 10th Court, Plantation, FL 33322For SaleMLS ID #B26052123, Eric S Targan, TruDeals Realty Corp. BeachesMLS
- $779,0003 bd3 ba1.6k sqft2507 NW 8th Avenue, Wilton Manors, FL 33311For SaleMLS ID #B26048992, Joseph B Bermingham, LoKation. BeachesMLS
- $850,0003 bd2 ba1.4k sqft1521 SW 4th Avenue, Fort Lauderdale, FL 33315For SaleMLS ID #B26069588, Peter Michael Blicharz, Serhant. BeachesMLS
- $825,0003 bd3 ba1.8k sqftPleasant Village, Miami, FL 33162For Sale
 MLS ID #A12082137, Leonor Ortiz, Compass Florida, LLC. MIAMI
 - $869,0003 bd2 ba1.7k sqft605 SW 6th Avenue, Fort Lauderdale, FL 33315For SaleMLS ID #B26013526, Charlotte Ejem-Canaval, Coldwell Banker Realty. BeachesMLS
- $829,0005 bd2 ba2.3k sqft2421 NW 114th Avenue, Coral Springs, FL 33065For SaleMLS ID #B26050569, Marcus Ehrhart, Coldwell Banker Realty. BeachesMLS
- $769,9003 bd2 ba1.5k sqft1341 White Stone Way, Davie, FL 33325For SaleMLS ID #B26054322, Mark C Byers, Byers4Homes. BeachesMLS
- $850,0003 bd3 ba1.2k sqft4730 SW 42ND Terrace, Dania Beach, FL 33314For SaleMLS ID #B26064466, David Zimmerman PA, Vista Mar Realty Group Inc.. BeachesMLS
- $860,0004 bd3 ba2.2k sqft8555 SW 1st Place, Coral Springs, FL 33071For SaleMLS ID #B26034697, Juan C Ramirez, United Realty Group Inc. BeachesMLS
- $824,0003 bd2 ba1.6k sqft4795 NE 18TH Avenue, Oakland Park, FL 33334For SaleMLS ID #B26063579, Adrienne M Foland, Balistreri Real Estate Inc. BeachesMLS
- $824,9004 bd2 ba1.7k sqft606 SW 19th Street, Fort Lauderdale, FL 33315For SaleMLS ID #B26020079, Jennifer Castellanos PA, Jen The Broker. BeachesMLS
- $849,0004 bd2 ba1.3k sqft1627 NE 17TH Avenue, Fort Lauderdale, FL 33305For SaleMLS ID #B26068533, Isabelle Gainey, Compass Florida, LLC. BeachesMLS
- $990,0003 bd3 ba2k sqft2130 SW 27TH Terrace, Fort Lauderdale, FL 33312For SaleMLS ID #B26062954, Paul Joseph Dono, Compass Florida LLC. BeachesMLS
- $859,0003 bd3 ba1.7k sqft14 NE 26th Court, Wilton Manors, FL 33334For SaleMLS ID #B26039381, Andrew F Gerstman, Fosters Realty. BeachesMLS
- $649,0003 bd2 ba1k sqft1813 SW 10th Court, Fort Lauderdale, FL 33312For SaleMLS ID #B26039237, Paul A Sarlo, Compass Florida, LLC. BeachesMLS
- $815,0003 bd3 ba1.8k sqft431 SE 5th Avenue, Pompano Beach, FL 33060For SaleMLS ID #B26058694, Laura Stanley, Keller Williams Realty Boca Ra. BeachesMLS
