Skip main navigation
Off market
  • $286,700

    841 NW Sorrento, Port St Lucie, FL 34986

    2beds
    1,430sqft
    Single Family Residence
    Built in 1998
    -- sqft lot
    $286,700 Zestimate®
    $200/sqft
    $2,445 Estimated rent

    Home value

    $286,700

    $264,000 - $310,000

    $2,445/mo

    Zestimate® history
    Loading
    Loading...

    Owner options

    List your home for rent

    $2,445/mo

    Rent Zestimate®

    Find your next renter with Zillow Rental Manager. Plus, with online applications, you can quickly screen prospective tenants – for free.

    Learn more

    $2,445/mo

    Rent Zestimate®

    Refinance and save

    $2,321/mo

    Est. payment

    Refinancing to a lower rate could help reduce your monthly payments and save thousands over the life of the loan.

    See today's rates

    $2,321/mo

    Est. payment

    Explore your selling options

    Work with a Zillow partner agent

    Leverage their expertise and Zillow's premium Showcase listings to get your home seen by more buyers.

    Get started

    List with your own agent

    Get your home in front of millions of buyers by listing it on Zillow.

    Learn how to do it

    Sell it yourself

    Take full control of how buyers see your home on Zillow by listing For Sale by Owner (FSBO).

    List your home

    What's special

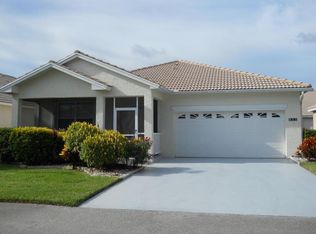
    JUST REDUCED!! IMMACULATE WATERFRONT SINGLE FAMILY 24 HOUR MANNED SECURITY. COMMUNITY LOCATED IN ST LUCIE WEST. ENCLOSED LANAI WITH A WIDE WATER LAKEFRONT VIEW.FRESH PAINT, NEW WOOD FLOORS, ACCORDIAN SHUTTERS AND NEWER HIGH EER AIRCONDITIONING SYSTEM THIS WATERFRONT HOME IS IDEAL FOR OVER 55 HOMEOWNERS LOOKING FOR SUPER CLEAN HOME, WELL MAINTAINED, WIDE WATER VIEWS, AND UPGRAGED FLOORS (WOOD IN THE FAMILY ROOM) TILE THROUGHOUT THE LIVING AREAS. FURNITURE IS HIGH QUALITY AND OWNER SAYS IT IS NEGOTIABLE! ACCORDIAL STORM SHUTTERS ALL AROUND. THIS HOME SHOWS ''PRIDE OF OWNERSHIP'' IMMACULATE AND READY TO MOVE RIGHT IN! YOU CAN ENJOY THE SUPER ROYAL CLUBHOUSE AND AMENITY CENTER WITH HEATED TROPICAL POOL AND SPA, TENNIS, BOCCI, AND 24 HOUR MANNED SECURITY GARD... (see supplement for full rem JUST REDUCED!! IMMACULATE WATERFRONT SINGLE FAMILY 24 HOUR MANNED SECURITY. COMMUNITY LOCATED IN ST LUCIE WEST. ENCLOSED LANAI WITH A WIDE WATER LAKEFRONT VIEW.FRESH PAINT, NEW WOOD FLOORS, ACCORDIAN SHUTTERS AND NEWER HIGH EER AIRCONDITIONING SYSTEM THIS WATERFRONT HOME IS IDEAL FOR OVER 55 HOMEOWNERS LOOKING FOR SUPER CLEAN HOME, WELL MAINTAINED, WIDE WATER VIEWS, AND UPGRAGED FLOORS (WOOD IN THE FAMILY ROOM) TILE THROUGHOUT THE LIVING AREAS. FURNITURE IS HIGH QUALITY AND OWNER SAYS IT IS NEGOTIABLE! ACCORDIAL STORM SHUTTERS ALL AROUND. THIS HOME SHOWS ''PRIDE OF OWNERSHIP'' IMMACULATE AND READY TO MOVE RIGHT IN! YOU CAN ENJOY THE SUPER ROYAL CLUBHOUSE AND AMENITY CENTER WITH HEATED TROPICAL POOL AND SPA, TENNIS, BOCCI, AND 24 HOUR MANNED SECURITY GARDED GATE. FRESH PAINT THROUGHOUT THE HOME. IT INCLUDED AN ATTACHED ONE CAR GARAGE. BRICK PAVE DRIVEWAY AND WALKS, S-TILE CEMENT ROOF. SOLID CONCRETE BLOCK CONSTRUCTION.LORS ODF AMMENITIES AT THE CLUBHOPUISE EVERYDAY.

    This property is not currently displayed as for sale or rent on Zillow. This may be different from what's on other websites or public sources.

    Zillow last checked:

    Listing updated:

    Listed by:

    Ralph J Lizza 772-467-1299,

    Lang Realty,

    Ralph J Lizza,

    Lang Realty

    Bought with:

    Elsie M. Long

    Coldwell Banker Realty

    Source: BeachesMLS,MLS#: R3320718MLS LogoOriginating MLS: BeachesMLS

    Facts & features

    Interior

    Bedrooms & bathrooms
    • Bedrooms: 2
    • Bathrooms: 2
    • Full bathrooms: 2
    Primary bedroom
    • Area: 315
    • Dimensions: 21 X 15
    Bedroom 2
    • Area: 132
    • Dimensions: 11 X 12
    Dining room
    • Area: 130
    • Dimensions: 13 X 10
    Family room
    • Area: 196
    • Dimensions: 14 X 14
    Kitchen
    • Area: 90
    • Dimensions: 10 X 9
    Living room
    • Area: 165
    • Dimensions: 15 X 11
    Utility room
    • Area: 18
    • Dimensions: 3 X 6
    Heating
    • Central, Electric
    Cooling
    • Central Air, Ceiling Fan(s), Electric
    Appliances
    • Included: Dryer, Dishwasher, Electric Range, Electric Water Heater, Disposal, Ice Maker, Microwave, Refrigerator, Water Heater, Washer
    • Laundry: Inside, Laundry Closet, Laundry Tub
    Features
    • Attic, Breakfast Bar, Dining Area, Separate/Formal Dining Room, High Ceilings, Main Level Primary, Pantry, Pull Down Attic Stairs, Split Bedrooms, Separate Shower, Walk-In Closet(s)
    • Flooring: Carpet, Ceramic Tile
    • Windows: Blinds, Metal, Single Hung, Sliding
    • Attic: Pull Down Stairs
    Interior area
    • Total structure area: 1,970
    • Total interior livable area: 1,430 sqft

    Property

    Parking
    • Total spaces: 1
    • Parking features: Attached, Garage, Garage Door Opener
    • Attached garage spaces: 1
    Features
    • Levels: One
    • Stories: 1
    • Entry location: Entry Level Living Area Y
    • Patio & porch: Covered, Patio, Porch, Screened
    • Exterior features: Outdoor Living Area
    • Pool features: Association
    • Has view: Yes
    • View description: Lake
    • Has water view: Yes
    • Water view: Lake
    • Waterfront features: Lake Front
    Lot
    • Features: Sprinklers Automatic, Sprinkler System, < 1/4 Acre
    Details
    • Parcel number: 332390500660009
    • Zoning: Resident
    • Special conditions: Listed As-Is

    Construction

    Type & style
    • Home type: SingleFamily
    • Architectural style: Mediterranean
    • Property subtype: Single Family Residence
    Materials
    • Block
    Condition
    • New Construction
    • New construction: Yes
    • Year built: 1998
    Details
    • Builder model: Key West II

    Utilities & green energy

    • Sewer: Public Sewer
    • Water: Public
    • Utilities for property: Cable Available, Electricity Available, Natural Gas Available, Sewer Available, Underground Utilities, Water Available

    Community & HOA

    Community
    • Features: Home Owners Association, Property Manager On-Site
    • Security: Gated with Guard, Smoke Detector(s)
    • Senior community: Yes
    • Subdivision: Kings Isle
    HOA
    • Has HOA: Yes
    • Amenities included: Cabana, Clubhouse, Fitness Center, Library, Picnic Area, Pool, Recreation Facilities, Shuffleboard Court, Spa/Hot Tub, Sidewalks, Tennis Court(s), Trail(s)
    • Services included: Common Areas, Cable TV, Maintenance Grounds, Recreation Facilities, Security
    • HOA fee: $255 monthly
    Location
    • Region: Port Saint Lucie

    Financial & listing details

    • Price per square foot: $200/sqft
    • Annual tax amount: $1,954
    • Date on market: 10/25/2012
    • Cumulative days on market: 149 days
    • Listing terms: Cash,Conventional,FHA
    • Electric utility on property: Yes
    • Road surface type: Paved

    Price history

    DateEventPrice
    3/25/2013Sold$125,000+3.3%$87/sqft
    Source: BeachesMLS #R3320718 Report a problem
    5/7/2012Sold$121,000$85/sqft
    Source: BeachesMLS #R3217768 Report a problem

    Public tax history

    Tax history is unavailable.

    Neighborhood: St. Lucie West

    Nearby schools

    GreatSchools rating
    Get a cash offer in 3 minutes
    Find out how much your home could sell for in as little as 3 minutes with a no-obligation cash offer.
    Estimated market value
    $286,700
    Get a cash offer in 3 minutes
    Find out how much your home could sell for in as little as 3 minutes with a no-obligation cash offer.
    Estimated market value
    $286,700