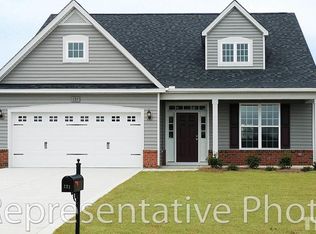
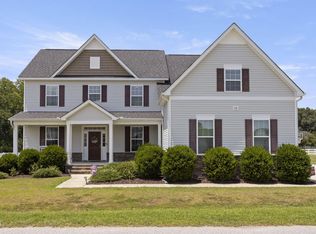
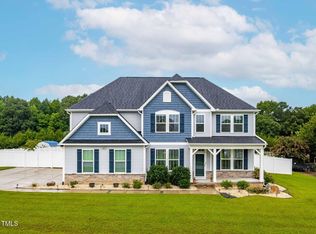
Calabash Plan,Open Concept Ranch,2-4 Bedrooms,3 bath.2,574-3,082 sq.ft.Foyer w/tray ceiling leads to a spacious family room w/fireplace and a wall of windows,Kitchen is equipped w/lg. walk-in pantry,eat-at-island with room for 4+, Casual Dining room is directly off the kitchen w/door that leads out to the covered porch.The rest of the main floor living consists of the Master Suite, the Spacious 2nd Bedroom, a study/optional 3rd bedroom,full bath & Spacious Laundry Room,Upstairs has Rec. Room & Guest Suite
This property is not currently displayed as for sale or rent on Zillow. This may be different from what's on other websites or public sources.