

One or more photo(s) has been virtually staged. PreConstruction. End Unit Available! Live Downtown without the Crowds! Oak Bend Townhomes is Downtown Dunedin’s premier high-performance community of new luxury sustainable ICF built homes. Filled with ‘Beach House’ inspired design and coastal community features, this luxury 2022 home offers three Bedrooms, three full bathrooms and a four car garage. It combines beauty and function with safety and security! Spacious 2300+/- square feet of living space with 10’ ceilings and 8' doors. Main floor is bright and open with a gourmet kitchen, living and dining room, full bath w/ tub, large guest bedroom, huge laundry room and two balconies. The kitchen upgrades included are stainless appliances, gas range, center island, breakfast bar, real wood shaker-style cabinets and loads of premium stone counter space. Designer engineered wood flooring throughout and tiled bathrooms. 3rd floor has double master suites, walk in closets, en-suite bathrooms not to disappoint! Oak Bend Townhomes come standard with Miami-Dade Impact windows and doors, residential 3 stop elevator, 8-inch trimmed window casing, solid core interior doors, tankless gas water heaters, LED Lighting, cement board siding, standing seam metal roof, ceiling fans and more. 4 car garage with room for the cars, golf carts, bikes, kayaks, you name it! Insulated Concrete Forms (ICF) built homes are the most superior in residential construction for the R-rating, wind rating plus sound, termite and mold resistance! The community offers a large landscaped pool area with pavers, lighting and a bath house. Oak Bend is located by Main St for easy access to everything including downtown, the Pinellas trail, shopping, restaurants, the Hospital, golf courses and intracoastal marinas. Oak Bend community supports the greening of Dunedin through its design and location. Enjoy walkability to all of Downtown Dunedin amenities. Save energy and money by reducing your car dependency. Feel great that your community considered our environment in every detail. In addition to the sexy smart design, Oak Bend Townhome's is close to the Dunedin Causeway, Honeymoon Island, Clearwater Beach and only 30 minutes from Tampa International Airport. All these conveniences are hard to find in new construction homes for sale throughout Tampa Bay. Thoughtful architecture, superior construction, upgrades included plus the beautiful environmentally friendly community design separates Oak Bend Townhomes from rest! Ask to how see the model home and about the end units also available.
Sold for $749,000
$749,000
841 OAK BEND LANE, DUNEDIN, FL 34698
3beds
2,318sqft
Townhouse
Built in 2022
1,564 Square Feet Lot
$755,800 Zestimate®
$323/sqft
$3,794 Estimated rent
Home value
$755,800
$703,000 - $816,000
$3,794/mo
Zestimate® history
Owner options
List your home for rent
$3,794/mo
Rent Zestimate®
Find your next renter with Zillow Rental Manager. Plus, with online applications, you can quickly screen prospective tenants – for free.
$3,794/mo
Rent Zestimate®
Refinance and save
$5,480/mo
Est. payment
Refinancing to a lower rate could help reduce your monthly payments and save thousands over the life of the loan.
$5,480/mo
Est. payment
Explore your selling options
Work with a Zillow partner agent
Leverage their expertise and Zillow's premium Showcase listings to get your home seen by more buyers.
Get startedList with your own agent
Get your home in front of millions of buyers by listing it on Zillow.
Learn how to do itSell it yourself
Take full control of how buyers see your home on Zillow by listing For Sale by Owner (FSBO).
List your homeWhat's special
Zillow last checked:
Listing updated:
Listed by:
Walter Penachio 727-688-4040,
PALM LIFE REALTY 888-877-4040
Bought with:
Karen Czarnik, 3275556
A-TEAM HOME SALES & RENTALS
Source: Stellar MLS,MLS#: U8145712 Originating MLS: Pinellas Suncoast
Originating MLS: Pinellas Suncoast
Facts & features
Interior
Bedrooms & bathrooms
- Bedrooms: 3
- Bathrooms: 3
- Full bathrooms: 3
Rooms
- Room types: Utility Room, Storage Rooms
Primary bedroom
- Features: Ceiling Fan(s), En Suite Bathroom, Granite Counters, Shower No Tub
- Level: Third
- Dimensions: 14x12
Primary bedroom
- Features: Ceiling Fan(s), Dual Sinks, En Suite Bathroom, Granite Counters, Shower No Tub, Walk-In Closet(s)
- Level: Third
- Dimensions: 16x15
Bedroom 3
- Level: Second
- Dimensions: 13x13
Great room
- Level: Second
- Dimensions: 22x14
Kitchen
- Features: Breakfast Bar, Pantry, Granite Counters, Kitchen Island, Stone Counters
- Level: Second
- Dimensions: 14x12
Heating
- Central, Electric
Cooling
- Central Air
Appliances
- Included: Dishwasher, Disposal, Gas Water Heater, Range, Range Hood, Refrigerator, Tankless Water Heater
- Laundry: Inside, Laundry Room, Upper Level
Features
- Ceiling Fan(s), Elevator, High Ceilings, Living Room/Dining Room Combo, PrimaryBedroom Upstairs, Open Floorplan, Solid Surface Counters, Solid Wood Cabinets, Thermostat, Walk-In Closet(s)
- Flooring: Laminate, Tile
- Doors: Sliding Doors
- Windows: Insulated Windows, Hurricane Shutters/Windows
- Has fireplace: No
- Common walls with other units/homes: End Unit
Interior area
- Total structure area: 3,309
- Total interior livable area: 2,318 sqft
Property
Parking
- Total spaces: 4
- Parking features: Garage Door Opener, Ground Level, Oversized, Tandem
- Attached garage spaces: 4
Accessibility
- Accessibility features: Accessible Elevator Installed
Features
- Levels: Three Or More
- Stories: 3
- Patio & porch: Patio
- Exterior features: Balcony, Irrigation System, Lighting, Sidewalk, Storage
Lot
- Size: 1,564 Square Feet
- Features: Cleared, City Lot, Level, Near Golf Course, Near Marina, Near Public Transit, Sidewalk, Street Dead-End, Above Flood Plain
Details
- Parcel number: 262815620730000230
- Zoning: RM
- Special conditions: None
Construction
Type & style
- Home type: Townhouse
- Property subtype: Townhouse
- Attached to another structure: Yes
Materials
- Block, Cement Siding, ICFs (Insulated Concrete Forms), Stucco
- Foundation: Slab
- Roof: Metal
Condition
- Pre-Construction
- New construction: Yes
- Year built: 2022
Details
- Builder model: End Unit - A Plan
- Builder name: Coastal ICF Construction Services Inc
Utilities & green energy
- Sewer: Public Sewer
- Water: Public
- Utilities for property: BB/HS Internet Available, Cable Connected, Electricity Connected, Natural Gas Connected, Public, Sewer Connected, Sprinkler Recycled, Street Lights, Underground Utilities, Water Connected
Green energy
- Energy efficient items: Insulation, Lighting, Roof, Thermostat, Water Heater, Windows
- Water conservation: Irrigation-Reclaimed Water, Fl. Friendly/Native Landscape
Community & HOA
Community
- Features: Deed Restrictions, Golf Carts OK, Irrigation-Reclaimed Water, Pool, Sidewalks
- Security: Fire Resistant Exterior, Fire/Smoke Detection Integration, Lightning Protection System
- Pet fee: $0 monthly
- Subdivision: OAK BEND TOWNHOMES
HOA
- Has HOA: Yes
- Amenities included: Fence Restrictions, Maintenance, Pool
- Services included: Common Area Taxes, Community Pool, Reserve Fund, Maintenance Grounds, Maintenance Repairs, Manager, Other, Pool Maintenance, Private Road
- HOA fee: $265 monthly
- HOA name: The Melrose Management Partnership
Location
- Region: Dunedin
Financial & listing details
- Price per square foot: $323/sqft
- Tax assessed value: $662,280
- Annual tax amount: $7,405
- Date on market: 12/11/2021
- Cumulative days on market: 39 days
- Listing terms: Cash,Conventional
- Ownership: Fee Simple
- Total actual rent: 0
- Electric utility on property: Yes
- Road surface type: Paved, Asphalt
Price history
| Date | Event | Price |
|---|---|---|
| 9/8/2023 | Sold | $749,000$323/sqft |
Source:  Stellar MLS #U8145712 Report a problem Stellar MLS #U8145712 Report a problem | ||
| 1/19/2022 | Pending sale | $749,000$323/sqft |
Source: Stellar MLS #U8145712 Report a problem | ||
| 12/11/2021 | Listed for sale | $749,000$323/sqft |
Source: Stellar MLS #U8145712 Report a problem | ||
Public tax history
| Year | Property taxes | Tax assessment |
|---|---|---|
| 2025 | $7,405 +5.6% | $462,211 +2.9% |
| 2024 | $7,011 +945.8% | $449,185 +1074.3% |
| 2023 | $670 -0.7% | $38,250 |
| 2022 | $675 -4.6% | $38,250 |
| 2021 | $708 | $38,250 |
| 2020 | -- | -- |
Find assessor info on the county website
Neighborhood: 34698
Nearby homes
- $787,5003 bd3 ba2.2k sqft839 Oak Bend Ln, Dunedin, FL 34698Sold
- $697,0003 bd3 ba2.2k sqft837 Oak Bend Ln, Dunedin, FL 34698Sold
- $271,4002 bd2 ba860 sqft1024 Park Dr, Dunedin, FL 34698Off Market
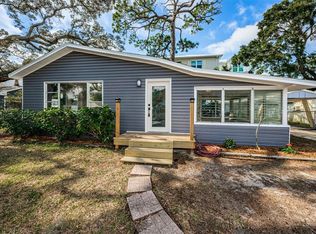
- $385,0002 bd2 ba907 sqft1020 Park Dr, Dunedin, FL 34698Sold
- $826,0003 bd3 ba2.3k sqft835 Oak Bend Ln, Dunedin, FL 34698Sold
- $779,0003 bd3 ba2.3k sqft828 Oak Bend Ln, Dunedin, FL 34698Sold
- $779,0003 bd3 ba2.2k sqft836 Oak Bend Ln, Dunedin, FL 34698Sold
- $749,0003 bd3 ba2.2k sqft838 Oak Bend Ln, Dunedin, FL 34698Sold
Nearby schools
GreatSchools rating
- 8/10San Jose Elementary SchoolGrades: PK-5Distance: 0.9 mi
- 9/10Dunedin Highland Middle SchoolGrades: 6-8Distance: 1.2 mi
- 5/10Dunedin High SchoolGrades: 9-12Distance: 1 mi
Get a cash offer in 3 minutes
Find out how much your home could sell for in as little as 3 minutes with a no-obligation cash offer.
Estimated market value
$755,800
Get a cash offer in 3 minutes
Find out how much your home could sell for in as little as 3 minutes with a no-obligation cash offer.
Estimated market value
$755,800
- Florida
- Pinellas County
- Dunedin
- 34698
- 841 OAK BEND LANE
