Skip main navigation
Off market
Street View
  • Zestimate®
    $1,801,300

    841 Oak Tree Rd, Kennett Square, PA 19348

    4beds
    6,475sqft
    SingleFamily
    Built in 2010
    2.6 Acres Lot
    $1,801,300 Zestimate®
    $278/sqft
    $5,783 Estimated rent

    Home value

    $1,801,300

    $1.69M - $1.93M

    $5,783/mo

    Zestimate® history
    Loading
    Loading...

    Owner options

    List your home for rent

    $5,783/mo

    Rent Zestimate®

    Find your next renter with Zillow Rental Manager. Plus, with online applications, you can quickly screen prospective tenants – for free.

    Learn more

    $5,783/mo

    Rent Zestimate®

    Refinance and save

    $12,001/mo

    Est. payment

    Refinancing to a lower rate could help reduce your monthly payments and save thousands over the life of the loan.

    See today's rates

    $12,001/mo

    Est. payment

    Explore your selling options

    Work with a Zillow partner agent

    Leverage their expertise and Zillow's premium Showcase listings to get your home seen by more buyers.

    Get started

    List with your own agent

    Get your home in front of millions of buyers by listing it on Zillow.

    Learn how to do it

    Sell it yourself

    Take full control of how buyers see your home on Zillow by listing For Sale by Owner (FSBO).

    List your home

    What's special

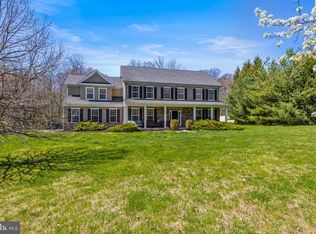
    Located in the award-winning Unionville-Chadds Ford School District and set on 2.6 acres, is this fabulous four bedroom, 4.1 bath home boasting approximately 6,500 square feet of quality living space. Designed by renowned Mainline architect Scott McIntyre of McIntyre Capron, and built by highly regarded custom builder R J Dambro, the home's design, construction, workmanship and finishes are of the highest caliber. The first-floor features quarter sawn oak flooring, custom raised panel wainscoting, numerous arched openings that separate rooms and multiple gas fireplaces. You will love the spectacular gourmet Kitchen with Wolf stove, two Sub Zero refrigerators, and three ovens, loads of storage space, granite tops, large island and generous pantry. Off the Kitchen is a Breakfast Room that opens to a very private covered porch. The dramatic Living Room features a fireplace with marvelous cabinetry, a slightly curved wall with multiple windows and an 18-foot ceiling. The gracious dining room and neighboring butler's pantry are conveniently located next to the living room and kitchen. Open to the kitchen, the Family Room has a lofted ceiling, fieldstone fireplace and a wall of windows set around a central Palladian window. The main level is rounded out by a Primary Bedroom Suite complete with a stunning bathroom, large walk-in closets, and an adjoining Home Office with a fireplace. Upstairs are three bedrooms, one with a Jack & Jill bathroom and another with an ensuite bathroom, all fans and large closets with additional built-ins There is also a spacious (16' x 34') Bonus Room. There is a finished Basement with a large Screening Area to enjoy the best of Netflix or the big game. There is also a full bath, an Exercise Room with an interlocking rubber floor, a professional Bar with all the amenities and a wonderful spot for the pool table or other table game. The lower level also has plentiful unfinished space for storage. The home also features energy efficient geothermal heating and cooling. In addition to the attached three car garage, there is a custom-built detached oversized two-car garage with radiant floor heating, separate powder room, upgraded electric and additional storage space above that could become an office or guest suite. This building is a great asset to the property and is a hobbyist's dream! The property is convenient to the Route 1 corridor and an easy commute to Wilmington and is only 45 minutes to the airport. This house has it all - great schools, superior location, quality construction, superb floor plan, and a home that has been immaculately maintained! 2023-10-13

    This property is not currently displayed as for sale or rent on Zillow. This may be different from what's on other websites or public sources.

    Facts & features

    Interior

    Bedrooms & bathrooms
    • Bedrooms: 4
    • Bathrooms: 5
    • Full bathrooms: 4
    • 1/2 bathrooms: 1
    Heating
    • Forced air, Radiant
    Cooling
    • Central
    Features
    • Has fireplace: Yes
    Interior area
    • Total interior livable area: 6,475 sqft

    Property

    Parking
    • Total spaces: 5
    • Parking features: Garage - Attached, Garage - Detached
    Features
    • Exterior features: Stucco
    Lot
    • Size: 2.6 Acres
    Details
    • Parcel number: 610200510100

    Construction

    Type & style
    • Home type: SingleFamily
    • Architectural style: Conventional
    Condition
    • Year built: 2010

    Community & HOA

    Location
    • Region: Kennett Square

    Financial & listing details

    • Price per square foot: $278/sqft
    • Tax assessed value: $551,230
    • Annual tax amount: $5,538

    Price history

    DateEventPrice
    10/27/2023Sold$1,600,000-5.6%$247/sqft
    Source: Bright MLS #PACT2047582 Report a problem
    8/23/2023Pending sale$1,695,000$262/sqft
    Source: Berkshire Hathaway HomeServices Fox & Roach, REALTORS #PACT2047582 Report a problem
    8/23/2023Contingent$1,695,000$262/sqft
    Source: Bright MLS #PACT2047582 Report a problem
    7/28/2023Price change$1,695,000-9.8%$262/sqft
    Source: Bright MLS #PACT2047582 Report a problem
    6/22/2023Listed for sale$1,880,000+425.1%$290/sqft
    Source: Bright MLS #PACT2047582 Report a problem
    2/11/2008Sold$358,000+19.3%$55/sqft
    Source: Public Record Report a problem
    5/23/2007Sold$300,000+100%$46/sqft
    Source: Public Record Report a problem
    8/12/2005Sold$150,000$23/sqft
    Source: Public Record Report a problem

    Public tax history

    YearProperty taxesTax assessment
    2026$5,538 $551,230
    2025$5,538 -69.2%$551,230
    2024$17,976 -15.7%$551,230
    2023$21,324 +3.3%$551,230
    2022$20,651 +17.5%$551,230
    2021$17,568 +195.9%$551,230
    2020$5,936 -70.9%$551,230
    2019$20,395 +5.8%$551,230
    2018$19,272 +9900.1%$551,230
    2017$193 -92.3%$551,230
    2016$2,518 $551,230
    2015$2,518 $551,230
    2014$2,518 $551,230
    2013-- $551,230
    2012-- $551,230 -13.2%
    2011-- $634,950 +735.6%
    2010-- $75,990
    2009-- $75,990
    2008-- $75,990
    2007-- $75,990
    2006-- $75,990
    2005-- $75,990
    2004-- $75,990
    2003-- $75,990
    2000-- $75,990
    Find assessor info on the county website

    Neighborhood: Unionville

    Nearby schools

    GreatSchools rating
    Get a cash offer in 3 minutes
    Find out how much your home could sell for in as little as 3 minutes with a no-obligation cash offer.
    Estimated market value

    $1,801,300

    Get a cash offer in 3 minutes
    Find out how much your home could sell for in as little as 3 minutes with a no-obligation cash offer.
    Estimated market value

    $1,801,300