Skip main navigation
Off market
  • $401,300

    841 Oceola Dr, Algonquin, IL 60102

    3beds
    1,840sqft
    SingleFamily
    Built in 1959
    0.63 Acres Lot
    $401,300 Zestimate®
    $218/sqft
    $2,945 Estimated rent

    Home value

    $401,300

    $381,000 - $421,000

    $2,945/mo

    Zestimate® history
    Loading
    Loading...

    Owner options

    List your home for rent

    $2,945/mo

    Rent Zestimate®

    Find your next renter with Zillow Rental Manager. Plus, with online applications, you can quickly screen prospective tenants – for free.

    Learn more

    $2,945/mo

    Rent Zestimate®

    Refinance and save

    $2,956/mo

    Est. payment

    Refinancing to a lower rate could help reduce your monthly payments and save thousands over the life of the loan.

    See today's rates

    $2,956/mo

    Est. payment

    Explore your selling options

    Work with a Zillow partner agent

    Leverage their expertise and Zillow's premium Showcase listings to get your home seen by more buyers.

    Get started

    List with your own agent

    Get your home in front of millions of buyers by listing it on Zillow.

    Learn how to do it

    Sell it yourself

    Take full control of how buyers see your home on Zillow by listing For Sale by Owner (FSBO).

    List your home

    What's special

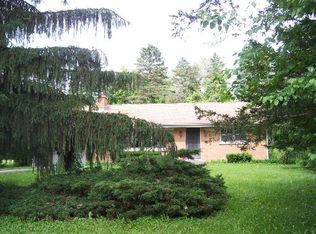
    Wonderfully Private setting on a Quiet Street! Brick Ranch on a Half Acre Plus, with many mature & beautiful trees. Just 2 blocks to a Bike Trail. Nature Galore with the Fox River just down the hill! Unincorporated Low Real Estate Taxes! Sellers never intended to sell, & they have added or preserved many special features. They include: Fenced Yard. Fresh Paint. Finished basement with Wood Burning Fireplace. Surround Sound-Ready. Triple Pane Pella Windows with built-in blinds. Bay Window. Hrdwd Floors. Ceramic Tile under Foyer Carpet. Stainless Steel Appliances. Updated Bathrooms with Heated Floor & Spa Tub in Master. Lots of Ceiling Fans. Vaulted Ceiling in Living Room. Roof New in 2009. Brick Paver Patio. Lots of Storage! Enjoy the outdoors in the Secluded, Private back yard. Sit around the Fire Pit & Relax. Plenty of room to run if you wish. You'll like everything about this place. Home warranty is offered. Homes are selling fast & this one will, also! Come out and see it soon!!!

    This property is off market, which means it's not currently listed for sale or rent on Zillow. This may be different from what's available on other websites or public sources.

    Facts & features

    Interior

    Bedrooms & bathrooms
    • Bedrooms: 3
    • Bathrooms: 3
    • Full bathrooms: 3
    Heating
    • Forced air, Gas
    Cooling
    • Central
    Appliances
    • Included: Dishwasher, Dryer, Microwave, Range / Oven, Refrigerator
    Features
    • Flooring: Tile, Carpet, Hardwood, Linoleum / Vinyl
    • Basement: Finished
    • Has fireplace: Yes
    Interior area
    • Total interior livable area: 1,840 sqft

    Property

    Parking
    • Parking features: Garage - Detached
    Features
    • Exterior features: Stone, Brick
    Lot
    • Size: 0.63 Acres
    Details
    • Parcel number: 1934358028

    Construction

    Type & style
    • Home type: SingleFamily
    Materials
    • Roof: Asphalt
    Condition
    • Year built: 1959

    Community & HOA

    HOA
    • Has HOA: Yes
    • HOA fee: Has HOA fee
    Location
    • Region: Algonquin

    Financial & listing details

    • Price per square foot: $218/sqft
    • Tax assessed value: $269,706
    • Annual tax amount: $6,407

    Price history

    DateEventPrice
    5/23/2024Listing removed--
    Source: MRED as distributed by MLS GRID #12061600 Report a problem
    5/22/2024Listed for rent$3,200$2/sqft
    Source: MRED as distributed by MLS GRID #12061600 Report a problem
    6/27/2017Sold$220,000-10.2%$120/sqft
    Source: MRED as distributed by MLS GRID #09578944 Report a problem
    4/29/2017Pending sale$244,900$133/sqft
    Source: Select a Fee RE System #09578944 Report a problem
    4/24/2017Price change$244,900-1.6%$133/sqft
    Source: Select a Fee RE System #09578944 Report a problem
    3/29/2017Listed for sale$249,000+4.8%$135/sqft
    Source: Select a Fee RE System #09578944 Report a problem
    7/30/2003Sold$237,500+112.1%$129/sqft
    Source: Public Record Report a problem
    11/1/1993Sold$112,000$61/sqft
    Source: Public Record Report a problem

    Public tax history

    YearProperty taxesTax assessment
    2024$6,407 +5.7%$89,902 +11.8%
    2023$6,061 +12%$80,406 +9.6%
    2022$5,411 +4.4%$73,373 +7.3%
    2021$5,181 +2.8%$68,356 +3.7%
    2020$5,040 $65,936 +4.5%
    2019-- $63,109 +8.3%
    2018$4,677 +2.4%$58,299 +6.1%
    2017$4,567 +103.6%$54,922 +6.6%
    2016$2,243 $51,512 -12.2%
    2013$2,243 $58,677 -14.7%
    2011-- $68,780 -6.4%
    2010-- $73,507 -9.4%
    2009-- $81,097
    2008-- $81,097 +8.2%
    2006-- $74,932 +4.9%
    2005$4,286 +13.4%$71,445 +7%
    2004$3,781 +3.2%$66,796 +7.4%
    2003$3,666 +4.4%$62,165 +7%
    2002$3,510 +2.9%$58,098 +5.7%
    2001$3,412 +5.7%$54,944 +3.7%
    2000$3,228 $52,984
    Find assessor info on the county website

    Neighborhood: 60102

    Nearby schools

    GreatSchools rating
    Schools provided by the listing agent
    • Elementary: Eastview Elementary School
    • Middle: Algonquin Middle School
    • High: Dundee-Crown High School

    Source: The MLS. This data may not be complete. We recommend contacting the local school district to confirm school assignments for this home.

    Get a cash offer in 3 minutes
    Find out how much your home could sell for in as little as 3 minutes with a no-obligation cash offer.
    Estimated market value
    $401,300
    Get a cash offer in 3 minutes
    Find out how much your home could sell for in as little as 3 minutes with a no-obligation cash offer.
    Estimated market value
    $401,300