Skip main navigation
Closed
  • $140,000

    841 Old Highway 52, Lafayette, TN 37083

    3beds
    1,540sqft
    Single Family Residence, Residential
    Built in 1969
    0.69 Acres Lot
    $142,600 Zestimate®
    $91/sqft
    $1,982 Estimated rent

    Home value

    $142,600

    Estimated sales range

    Not available

    $1,982/mo

    Zestimate® history
    Loading
    Loading...

    Owner options

    List your home for rent

    $1,982/mo

    Rent Zestimate®

    Find your next renter with Zillow Rental Manager. Plus, with online applications, you can quickly screen prospective tenants – for free.

    Learn more

    $1,982/mo

    Rent Zestimate®

    Refinance and save

    $859/mo

    Est. payment

    Refinancing to a lower rate could help reduce your monthly payments and save thousands over the life of the loan.

    See today's rates

    $859/mo

    Est. payment

    Explore your selling options

    Work with a Zillow partner agent

    Leverage their expertise and Zillow's premium Showcase listings to get your home seen by more buyers.

    Get started

    List with your own agent

    Get your home in front of millions of buyers by listing it on Zillow.

    Learn how to do it

    Sell it yourself

    Take full control of how buyers see your home on Zillow by listing For Sale by Owner (FSBO).

    List your home

    What's special

    Covered front porchSpacious lotOriginal hardwood floorsScreened-in back patio
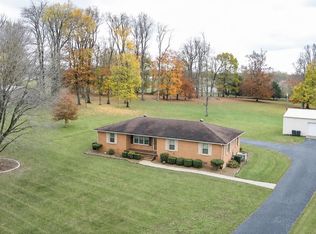
    INVESTOR SPECIAL! Welcome to 841 Old Highway 52, a solid all-brick 3-bedroom home built in 1969 and situated on a corner .68-acre lot — offering excellent upside potential for renovation, rental income, or resale. This property features original hardwood floors, a 1-car attached garage, a covered front porch, and a screened-in back patio. The structure is strong and the layout is functional, but the home needs updating throughout, making it ideal for investors, flippers, or anyone looking for a value-add opportunity. The spacious lot provides room for future improvements, outdoor amenities, or additional landscaping. With its classic brick construction and desirable corner location, this property has significant long-term potential once renovated. Being sold AS-IS.

    Zillow last checked:

    Listing updated:

    Listing Provided by:

    E. Renee Hunter, Realtor® , SFR, ABR, Mrp, Ahwd 615-428-4066,

    Century 21 Premier

    Bought with:

    E. Renee Hunter, Realtor® , SFR, ABR, Mrp, Ahwd, 298131

    Century 21 Premier

    Source: RealTracs MLS as distributed by MLS GRID,MLS#: 3049991MLS Logo

    Facts & features

    Interior

    Bedrooms & bathrooms
    • Bedrooms: 3
    • Bathrooms: 2
    • Full bathrooms: 1
    • 1/2 bathrooms: 1
    • Main level bedrooms: 3
    Heating
    • Central
    Cooling
    • Electric
    Appliances
    • Included: Built-In Electric Oven, Built-In Electric Range
    • Laundry: Electric Dryer Hookup, Washer Hookup
    Features
    • Flooring: Wood, Vinyl
    • Basement: Crawl Space
    • Has fireplace: No
    Interior area
    • Total structure area: 1,540
    • Total interior livable area: 1,540 sqft
    • Finished area above ground: 1,540

    Property

    Parking
    • Total spaces: 5
    • Parking features: Garage Faces Rear
    • Attached garage spaces: 1
    • Uncovered spaces: 4
    Features
    • Levels: One
    • Stories: 1
    • Patio & porch: Porch, Covered, Patio, Screened
    Lot
    • Size: 0.69 Acres
    • Dimensions: 100 x 300
    Details
    • Parcel number: 058F A 00700 000
    • Special conditions: Standard

    Construction

    Type & style
    • Home type: SingleFamily
    • Architectural style: Ranch
    • Property subtype: Single Family Residence, Residential
    Materials
    • Brick
    • Roof: Asphalt
    Condition
    • New construction: No
    • Year built: 1969

    Utilities & green energy

    • Sewer: Public Sewer
    • Water: Public
    • Utilities for property: Electricity Available, Water Available

    Community & neighborhood

    Location
    • Region: Lafayette
    • Subdivision: Beech Meade Acres

    Price history

    DateEventPrice
    12/5/2025Sold$140,000-24.3%$91/sqft
    Source: RealTracs MLS as distributed by MLS GRID #3049991 Report a problem
    11/26/2025Pending sale$185,000$120/sqft
    Source: RealTracs MLS as distributed by MLS GRID #3049991 Report a problem
    11/23/2025Listed for sale$185,000+146.7%$120/sqft
    Source: RealTracs MLS as distributed by MLS GRID #3049991 Report a problem
    9/13/2013Sold$75,000+7.3%$49/sqft
    Source: Public Record Report a problem
    9/20/2006Sold$69,900-4.2%$45/sqft
    Source: Public Record Report a problem
    2/18/2004Sold$73,000+8.1%$47/sqft
    Source: Public Record Report a problem
    6/28/1996Sold$67,500$44/sqft
    Source: Public Record Report a problem

    Public tax history

    YearProperty taxesTax assessment
    2025$1,123 +5.6%$51,700 +1.5%
    2024$1,064 +11.2%$50,925
    2023$957 +35.1%$50,925 +126.3%
    2022$709 +1.6%$22,500
    2021$698 $22,500
    2020$698 $22,500
    2019$698 +8.2%$22,500
    2018$645 -5.3%$22,500 +8%
    2017$681 +3.8%$20,825
    2016$656 $20,825
    2015$656 +0%$20,825 +0%
    2014$656 $20,822
    2013-- $20,822
    2012-- $20,822 -10.3%
    2011$687 $23,203
    2010$687 $23,203
    2009$687 $23,203
    2008$687 $23,203
    2007$687 -15.4%$23,203
    2006$812 +24%$23,203 +24%
    2005$655 $18,715 -1.3%
    2004-- $18,958
    2002$643 $18,958
    2001-- $18,958 -75%
    2000-- $75,830

    Find assessor info on the county website

    Neighborhood: 37083

    Nearby schools

    GreatSchools rating
    Schools provided by the listing agent
    • Elementary: Central Elementary
    • Middle: Macon County Junior High School
    • High: Macon County High School

    Source: RealTracs MLS as distributed by MLS GRID. This data may not be complete. We recommend contacting the local school district to confirm school assignments for this home.

    Get pre-qualified for a loan
    At Zillow Home Loans, we can pre-qualify you in as little as 5 minutes with no impact to your credit score.

    An equal housing lender. NMLS #10287.