Skip main navigation
Closed
  • $445,000

    841 Onyx Ln, Fairhope, AL 36532

    4beds
    2,490sqft
    Residential
    Built in 2017
    0.34 Acres Lot
    $489,900 Zestimate®
    $179/sqft
    $2,871 Estimated rent

    Home value

    $489,900

    $465,000 - $514,000

    $2,871/mo

    Zestimate® history
    Loading
    Loading...

    Owner options

    List your home for rent

    $2,871/mo

    Rent Zestimate®

    Find your next renter with Zillow Rental Manager. Plus, with online applications, you can quickly screen prospective tenants – for free.

    Learn more

    $2,871/mo

    Rent Zestimate®

    Refinance and save

    $2,994/mo

    Est. payment

    Refinancing to a lower rate could help reduce your monthly payments and save thousands over the life of the loan.

    See today's rates

    $2,994/mo

    Est. payment

    Explore your selling options

    Work with a Zillow partner agent

    Leverage their expertise and Zillow's premium Showcase listings to get your home seen by more buyers.

    Get started

    List with your own agent

    Get your home in front of millions of buyers by listing it on Zillow.

    Learn how to do it

    Sell it yourself

    Take full control of how buyers see your home on Zillow by listing For Sale by Owner (FSBO).

    List your home

    What's special

    Tennis courtsFormal dining roomBeautiful hardwood floorsCharming local shopsBall fieldLaundry roomOnyx lane
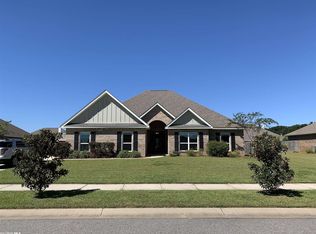
    This GOLD FORTIFIED Firethorne home is a stunning residence, featuring the Avery plan, offers a spacious and elegant design, perfectly suited for Southern living. Amazing backyard shed included with air conditioning!!! Step inside and be captivated by the exquisite details and thoughtful craftsmanship throughout. The main living area showcases beautiful hardwood floors, creating a warm and inviting atmosphere. The living room provides a quiet space for relaxation, while the formal dining room is perfect for hosting memorable gatherings. Your own private office! The kitchen is a chef's dream, boasting granite countertops, custom ceramic backsplash, and a range of top-of-the-line appliances. This culinary haven is as functional as it is stylish, making meal preparation a joy. The Avery plan offers 4 bedrooms and three and a half baths, providing ample space for everyone. The primary bedroom is a true retreat, featuring Shiplap walls, a five-foot tiled shower, a luxurious soaking tub, and a dual sink granite vanity. The additional bedrooms are generously sized and well-appointed, ensuring comfort and privacy for everyone. Enjoy the convenience of tile flooring in the baths and laundry room, combining durability and easy maintenance. The yard is fenced, providing a safe and private space for outdoor activities and entertainment. The Firethorne community offers a wealth of amenities to enhance your lifestyle. Take a refreshing dip in the neighborhood pool, host gatherings at the party pavilion with its outdoor kitchen, or enjoy recreational activities at the playground, ball field, tennis courts, and basketball court. There's something for everyone in this vibrant community. Located in the picturesque town of Fairhope, Alabama, 841 Onyx Lane is surrounded by the beauty of the Gulf Coast. From stunning sunsets to charming local shops and restaurants, Fairhope offers a delightful blend of coastal living and Southern charm. Outdoor shed is insulated and refinished.

    Zillow last checked:

    Listing updated:

    Listed by:

    Ella Jones PHONE:251-279-0033,

    Wise Living Real Estate, LLC

    Bought with:

    Lorena Gregorius

    Roberts Brothers Eastern Shore

    Source: Baldwin Realtors,MLS#: 347017MLS Logo

    Facts & features

    Interior

    Bedrooms & bathrooms
    • Bedrooms: 4
    • Bathrooms: 4
    • Full bathrooms: 3
    • 1/2 bathrooms: 1
    • Main level bedrooms: 4
    Primary bedroom
    • Features: 1st Floor Primary, Walk-In Closet(s)
    • Level: Main
    • Area: 224
    • Dimensions: 14 x 16
    Bedroom 2
    • Level: Main
    • Area: 132
    • Dimensions: 12 x 11
    Bedroom 3
    • Level: Main
    • Area: 132
    • Dimensions: 12 x 11
    Bedroom 4
    • Level: Main
    • Area: 120
    • Dimensions: 12 x 10
    Primary bathroom
    • Features: Double Vanity, Separate Shower, Private Water Closet
    Dining room
    • Features: Breakfast Room, Separate Dining Room
    Kitchen
    • Level: Main
    • Area: 196
    • Dimensions: 14 x 14
    Living room
    • Level: Main
    • Area: 121
    • Dimensions: 11 x 11
    Heating
    • Heat Pump
    Cooling
    • Ceiling Fan(s)
    Appliances
    • Included: Dishwasher, Disposal, Microwave, Gas Range
    Features
    • Breakfast Bar, Ceiling Fan(s), High Ceilings
    • Flooring: Tile, Wood
    • Doors: Thermal Doors
    • Windows: Double Pane Windows
    • Has basement: No
    • Has fireplace: No
    Interior area
    • Total structure area: 2,490
    • Total interior livable area: 2,490 sqft

    Property

    Parking
    • Total spaces: 2
    • Parking features: Garage, Garage Door Opener
    • Has garage: Yes
    • Covered spaces: 2
    Features
    • Levels: One
    • Stories: 1
    • Patio & porch: Covered
    • Fencing: Partial
    • Has view: Yes
    • View description: None
    • Waterfront features: No Waterfront
    Lot
    • Size: 0.34 Acres
    • Dimensions: 94 x 150
    • Features: Less than 1 acre
    Details
    • Parcel number: 4606230000022.090

    Construction

    Type & style
    • Home type: SingleFamily
    • Architectural style: Traditional
    • Property subtype: Residential
    Materials
    • Brick, Frame, Fortified-Gold
    • Foundation: Slab
    • Roof: Dimensional
    Condition
    • Resale
    • New construction: No
    • Year built: 2017

    Utilities & green energy

    • Utilities for property: Fairhope Utilities, Cable Connected

    Community & neighborhood

    Security
    • Security features: Smoke Detector(s)
    Community
    • Community features: BBQ Area, Clubhouse, Gazebo, Landscaping
    Location
    • Region: Fairhope
    • Subdivision: Firethorne

    HOA & financial

    HOA
    • Has HOA: Yes
    • HOA fee: $500 semi-annually
    • Services included: Association Management, Insurance, Maintenance Grounds, Recreational Facilities, Taxes-Common Area

    Other

    Other facts
    • Price range: $445K - $445K
    • Ownership: Whole/Full

    Price history

    DateEventPrice
    9/1/2023Sold$445,000-0.9%$179/sqft
    Source: Baldwin Realtors #347017 Report a problem
    7/29/2023Price change$449,000-2.4%$180/sqft
    Source: Baldwin Realtors #347017 Report a problem
    7/17/2023Price change$459,900-6.1%$185/sqft
    Source: Baldwin Realtors #347017 Report a problem
    6/23/2023Listed for sale$489,900+65.8%$197/sqft
    Source: Baldwin Realtors #347017 Report a problem
    3/17/2023Listing removed--
    Source: Zillow Rentals Report a problem
    3/12/2023Listed for rent$3,000+7.1%$1/sqft
    Source: Zillow Rentals Report a problem
    1/30/2023Listing removed--
    Source: Zillow Rentals Report a problem
    1/29/2023Listed for rent$2,800+3.7%$1/sqft
    Source: Zillow Rentals Report a problem
    6/3/2021Listing removed--
    Source: Zillow Rental Manager Report a problem
    5/27/2021Listed for rent$2,700+8%$1/sqft
    Source: Zillow Rental Manager Report a problem
    2/28/2021Listing removed--
    Source: Owner Report a problem
    5/20/2020Listing removed$2,500$1/sqft
    Source: Owner Report a problem
    5/11/2020Listed for rent$2,500$1/sqft
    Source: Owner Report a problem
    1/14/2019Sold$295,500+0.7%$119/sqft
    Source: Baldwin Realtors #276124 Report a problem
    10/31/2018Price change$293,500+0.5%$118/sqft
    Source: Bellator Real Estate & Development - Eastern Shore #276124 Report a problem
    10/10/2018Price change$292,000-0.7%$117/sqft
    Source: Owner Report a problem
    8/7/2018Price change$294,000-1.3%$118/sqft
    Source: Fairhope Realty Group #270719 Report a problem
    6/28/2018Price change$298,000-0.6%$120/sqft
    Source: Fairhope Realty Group #270719 Report a problem
    6/8/2018Price change$299,9000%$120/sqft
    Source: Fairhope Realty Group #270719 Report a problem
    5/27/2018Listed for sale$300,000+7.9%$120/sqft
    Source: Jason Will Real Estate, LLC #264488 Report a problem
    3/7/2017Sold$277,950$112/sqft
    Source: Public Record Report a problem

    Public tax history

    YearProperty taxesTax assessment
    2025$2,121 +6%$47,080 +5.8%
    2024$2,001 +6.3%$44,480 +6.2%
    2023$1,882 $41,900 +18.2%
    2022-- $35,460 +7.9%
    2021$1,473 +0.7%$32,860 +3.3%
    2020$1,463 +14.7%$31,800 +3.6%
    2019$1,275 +3.6%$30,700 +3.5%
    2018$1,230 +201.8%$29,660 +212.9%
    2017$408 $9,480 +89.6%
    2016$408 $5,000

    Find assessor info on the county website

    Neighborhood: 36532

    Nearby schools

    GreatSchools rating
    Schools provided by the listing agent
    • Elementary: J. Larry Newton,J Larry Newton
    • Middle: Fairhope Middle
    • High: Fairhope High

    Source: Baldwin Realtors. This data may not be complete. We recommend contacting the local school district to confirm school assignments for this home.

    Get pre-qualified for a loan
    At Zillow Home Loans, we can pre-qualify you in as little as 5 minutes with no impact to your credit score.

    An equal housing lender. NMLS #10287.