Skip main navigation
Off market
  • $522,800

    841 Paisley Ct, Naperville, IL 60540

    3beds
    2,379sqft
    Townhouse
    Built in 2018
    1,306 Square Feet Lot
    $522,800 Zestimate®
    $220/sqft
    $3,743 Estimated rent

    Home value

    $522,800

    $497,000 - $549,000

    $3,743/mo

    Zestimate® history
    Loading
    Loading...

    Owner options

    List your home for rent

    $3,743/mo

    Rent Zestimate®

    Find your next renter with Zillow Rental Manager. Plus, with online applications, you can quickly screen prospective tenants – for free.

    Learn more

    $3,743/mo

    Rent Zestimate®

    Refinance and save

    $3,686/mo

    Est. payment

    Refinancing to a lower rate could help reduce your monthly payments and save thousands over the life of the loan.

    See today's rates

    $3,686/mo

    Est. payment

    Explore your selling options

    Work with a Zillow partner agent

    Leverage their expertise and Zillow's premium Showcase listings to get your home seen by more buyers.

    Get started

    List with your own agent

    Get your home in front of millions of buyers by listing it on Zillow.

    Learn how to do it

    Sell it yourself

    Take full control of how buyers see your home on Zillow by listing For Sale by Owner (FSBO).

    List your home

    What's special

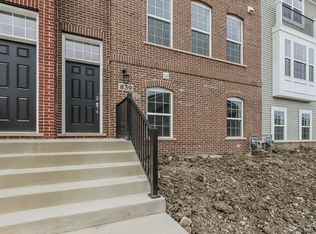
    Revel in this 3-bedroom end unit Caldwell townhome at Sedgwick in Naperville! This particular townhome has wonderful, bright southern exposure! This Caldwell rowhome has great design detail and lots of charm! The rouge brick on the front, sides and rear of the home is complemented by neutral vinyl siding accentuating the overall aesthetic. It has a 2nd level rear balcony...perfect for relaxing and enjoying a cup of coffee in the mornings. The Caldwell home design is the largest home in the Georgetown Series at nearly 2,400 sq ft. As an end unit, you will be able to bask in the abundant natural light that enters this home due to the extra side windows. With a full 2-car garage and additional storage area, there is plenty of space to store and organize. When you enter through the garage, you are greeted by a large foyer and immediately to your left is lower level den and full bathroom. The stairs lead up to the spacious open main floor living area where the kitchen overlooks the family room. The gourmet kitchen features beautiful 42" maple cabinetry, flattering granite countertops, GE stainless steel appliances, a kitchen island, and a stylish farmhouse sink. In the back of the kitchen, the sizable breakfast area accesses the walk-in kitchen pantry, powder room, and rear balcony overlooking the deeply landscaped yard. Adjacent to the powder room is the conveniently located laundry room. The family room has windows along the front and side ... MLS# 09885172

    This property is off market, which means it's not currently listed for sale or rent on Zillow. This may be different from what's available on other websites or public sources.

    Facts & features

    Interior

    Bedrooms & bathrooms
    • Bedrooms: 3
    • Bathrooms: 4
    • Full bathrooms: 3
    • 1/2 bathrooms: 1
    Interior area
    • Total interior livable area: 2,379 sqft

    Property

    Parking
    • Total spaces: 2
    Lot
    • Size: 1,306 Square Feet
    Details
    • Parcel number: 0727101237

    Construction

    Type & style
    • Home type: Townhouse
    Condition
    • Year built: 2018

    Community & HOA

    Location
    • Region: Naperville

    Financial & listing details

    • Price per square foot: $220/sqft
    • Tax assessed value: $164,531
    • Annual tax amount: $9,771

    Price history

    DateEventPrice
    12/14/2018Sold$380,000-5%$160/sqft
    Source: Public Record Report a problem
    8/29/2018Price change$399,990-2.4%$168/sqft
    Source: M/I Homes #09885172 Report a problem
    7/27/2018Price change$409,990-1.6%$172/sqft
    Source: M/I Homes #09885172 Report a problem
    7/25/2018Price change$416,670+1.6%$175/sqft
    Source: M/I Homes #09885172 Report a problem
    7/4/2018Price change$409,990-1.6%$172/sqft
    Source: M/I Homes #09885172 Report a problem
    6/23/2018Price change$416,670+0.4%$175/sqft
    Source: M/I Homes #09885172 Report a problem
    6/19/2018Listed for sale$414,860$174/sqft
    Source: M/I Homes #09885172 Report a problem

    Public tax history

    YearProperty taxesTax assessment
    2024$9,771 +4.5%$164,531 +11.3%
    2023$9,350 -0.2%$147,840 +3.3%
    2022$9,372 +3.3%$143,130 +3.7%
    2021$9,075 +0.1%$138,020
    2020$9,062 +4.1%$138,020 +5.1%
    2019$8,704 $131,270
    2018-- --
    Find assessor info on the county website

    Neighborhood: 60540

    Nearby schools

    GreatSchools rating
    Schools provided by the listing agent
    • District: District 204

    Source: The MLS. This data may not be complete. We recommend contacting the local school district to confirm school assignments for this home.

    Get a cash offer in 3 minutes
    Find out how much your home could sell for in as little as 3 minutes with a no-obligation cash offer.
    Estimated market value
    $522,800
    Get a cash offer in 3 minutes
    Find out how much your home could sell for in as little as 3 minutes with a no-obligation cash offer.
    Estimated market value
    $522,800