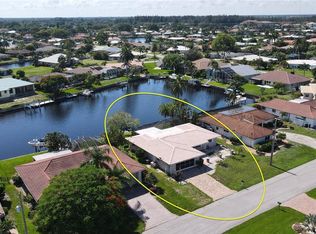
PRICED TO SELL!!!! MOTIVATED SELLERS! WELCOME HOME to this 3 Bedroom, 2.5 bath WATERFRONT SALTWATER POOL HOME IN PUNTA GORDA ISLES W/QUICK ACCESS TO CHARLOTTE HARBOR, 80 Ft OF CONCRETE SEAWALL, AN UPDATED/REMODELED KITCHEN! NEW METAL ROOF IN MAY 2024 & NEW HVAC SYSTEM APRIL 2024 w/ 10 YEAR TRANSFERABLE WARRANTY. NEW POOL PUMP, HEATER AND SALT SYSTEM 2022. Inside the home features tile floors, a formal living room, elevated formal dining area with built in cabinets, and a large family room. Living room & family room both offer walk-out access to the lanai. This brings the outside in and extends your living space. The gourmet kitchen boasts granite counters, stainless steel appliances, large center island w/cook top range & stainless-steel hood, a breakfast bar, wood cabinetry & glass tile back splash. Drink your morning coffee while enjoying your breakfast area that is positioned between the family room & kitchen. The family room has soaring ceilings w/exposed beams & large picture windows overlooking the canal. The master suite has walk-out access to the lanai w/pool & canal views, plus an en-suite master bath w/dual sinks, a glass-block shower, private WC & two walk-in closets and a small porch. The split bedroom floor plan offers large guest rooms, a large guest bath, granite vanity plus a combination tub/shower. Outside, Florida living awaits - a spacious, outdoor living room w/summer kitchen and prep sink overlooking the in-ground heated saltwater pool that is surrounded by a paver deck. Your private oasis awaits - relax in the shade or soak up some Florida sun while enjoying a fabulous wide basin canal view. Fish right off your own private dock or jump on your boat and enjoy the shores of Charlotte Harbor and Gulf of Mexico with a short 10-minute boat ride right from your back yard. Other amenities include an automatic awning, skylight in the living room, an attached two-car garage, paver driveway & hurricane protection and lift with electric and water at the dock. Well-maintained, tropical landscaping surrounds the home including multiple palm trees. Your home is just minutes from quaint downtown Punta Gorda with locally owned restaurants, shopping, 18 miles of bike and pedestrian trails, numerous golf courses, the PicklePlex and the well-known Fishermans Village. It's home to many events, including a Saturday and Sunday Farmer's Market, boat tours, wine walks, and art fairs. Punta Gorda airport is just minutes away and Sunseekers resort is just over the bridge. This one won't last long! Schedule you showing today!
Sold for $625,000
$625,000
841 Pamela Dr, Punta Gorda, FL 33950
3beds
2,444sqft
Single Family Residence
Built in 1977
9,600 Square Feet Lot
$623,500 Zestimate®
$256/sqft
$2,872 Estimated rent
Home value
$623,500
$567,000 - $686,000
$2,872/mo
Zestimate® history
Owner options
List your home for rent
$2,872/mo
Rent Zestimate®
Find your next renter with Zillow Rental Manager. Plus, with online applications, you can quickly screen prospective tenants – for free.
$2,872/mo
Rent Zestimate®
Refinance and save
$4,142/mo
Est. payment
Refinancing to a lower rate could help reduce your monthly payments and save thousands over the life of the loan.
$4,142/mo
Est. payment
Explore your selling options
Work with a Zillow partner agent
Leverage their expertise and Zillow's premium Showcase listings to get your home seen by more buyers.
Get startedList with your own agent
Get your home in front of millions of buyers by listing it on Zillow.
Learn how to do itSell it yourself
Take full control of how buyers see your home on Zillow by listing For Sale by Owner (FSBO).
List your homeWhat's special
Zillow last checked:
Listing updated:
Listed by:
Candy Cheetham 941-263-8080,
ALLISON JAMES ESTATES & HOMES 941-500-4922,
Steven Berger 937-776-2620,
ALLISON JAMES ESTATES & HOMES
Bought with:
Ken Williams, 3420612
FIVE STAR REALTY OF CHARLOTTE
Source: Stellar MLS,MLS#: C7498589 Originating MLS: Port Charlotte
Originating MLS: Port Charlotte
Facts & features
Interior
Bedrooms & bathrooms
- Bedrooms: 3
- Bathrooms: 3
- Full bathrooms: 2
- 1/2 bathrooms: 1
Rooms
- Room types: Dining Room, Great Room
Primary bedroom
- Features: Walk-In Closet(s)
- Level: First
- Dimensions: 14x17
Bedroom 1
- Features: Built-In Shelving, Ceiling Fan(s), Built-in Closet
- Level: First
- Dimensions: 13x14
Bedroom 2
- Features: Built-in Closet
- Level: First
Primary bathroom
- Features: Dual Sinks, En Suite Bathroom, Shower No Tub, Water Closet/Priv Toilet, Walk-In Closet(s)
- Level: First
- Dimensions: 19x12
Bathroom 1
- Features: Tub With Shower
- Level: First
- Dimensions: 7x9
Den
- Level: First
- Dimensions: 16x12
Great room
- Features: Ceiling Fan(s)
- Level: First
- Dimensions: 14x25
Kitchen
- Features: Kitchen Island, Granite Counters, Pantry
- Level: First
- Dimensions: 15x16
Laundry
- Level: First
- Dimensions: 8x6
Living room
- Features: Ceiling Fan(s)
- Level: First
- Dimensions: 16x17
Heating
- Central, Electric
Cooling
- Central Air
Appliances
- Included: Dishwasher, Disposal, Dryer, Electric Water Heater, Freezer, Ice Maker, Microwave, Range, Range Hood, Refrigerator, Washer
- Laundry: Inside, Laundry Room
Features
- Cathedral Ceiling(s), Ceiling Fan(s), Kitchen/Family Room Combo, Solid Surface Counters, Solid Wood Cabinets, Split Bedroom, Stone Counters, Thermostat, Walk-In Closet(s)
- Flooring: Laminate, Tile
- Doors: Outdoor Grill, Sliding Doors
- Windows: Shutters, Window Treatments, Skylight(s), Hurricane Shutters, Hurricane Shutters/Windows
- Has fireplace: No
Interior area
- Total structure area: 3,521
- Total interior livable area: 2,444 sqft
Property
Parking
- Total spaces: 2
- Parking features: Garage Door Opener, Oversized
- Attached garage spaces: 2
- Details: Garage Dimensions: 26X22
Features
- Levels: One
- Stories: 1
- Patio & porch: Covered, Screened
- Exterior features: Awning(s), Irrigation System, Outdoor Grill, Rain Gutters, Storage
- Has private pool: Yes
- Pool features: Gunite, Heated, In Ground, Outside Bath Access, Salt Water, Screen Enclosure
- Has view: Yes
- View description: Water, Canal
- Has water view: Yes
- Water view: Water,Canal
- Waterfront features: Canal - Saltwater, Bay/Harbor Access, Saltwater Canal Access, Gulf/Ocean to Bay Access, Bridges - Fixed, Lift, Seawall
- Body of water: SAWFISH BAY CANAL
Lot
- Size: 9,600 Square Feet
- Features: FloodZone, City Lot, Landscaped, Near Golf Course
- Residential vegetation: Fruit Trees, Mature Landscaping, Trees/Landscaped
Details
- Parcel number: 412213126006
- Zoning: GS-3.5
- Special conditions: None
Construction
Type & style
- Home type: SingleFamily
- Architectural style: Custom,Florida
- Property subtype: Single Family Residence
Materials
- Block, Stucco, Wood Siding
- Foundation: Slab
- Roof: Metal
Condition
- New construction: No
- Year built: 1977
Utilities & green energy
- Sewer: Public Sewer
- Water: Public
- Utilities for property: BB/HS Internet Available, Cable Available, Electricity Connected, Sewer Connected, Water Available
Community & HOA
Community
- Features: Deed Restrictions
- Pet fee: $0 monthly
- Subdivision: PUNTA GORDA ISLES SEC 07
HOA
- Has HOA: No
Location
- Region: Punta Gorda
Financial & listing details
- Price per square foot: $256/sqft
- Tax assessed value: $628,412
- Annual tax amount: $12,599
- Date on market: 10/1/2024
- Cumulative days on market: 16 days
- Listing terms: Cash,Conventional,VA Loan
- Ownership: Fee Simple
- Total actual rent: 0
- Electric utility on property: Yes
- Road surface type: Paved
Price history
| Date | Event | Price |
|---|---|---|
| 11/1/2024 | Sold | $625,000-10.7%$256/sqft |
Source:  Stellar MLS #C7498589 Report a problem Stellar MLS #C7498589 Report a problem | ||
| 10/19/2024 | Pending sale | $699,990$286/sqft |
Source: Stellar MLS #C7498589 Report a problem | ||
| 10/1/2024 | Listed for sale | $699,990$286/sqft |
Source: Stellar MLS #C7498589 Report a problem | ||
| 7/30/2024 | Listing removed | -- |
Source: Stellar MLS #C7492808 Report a problem | ||
| 7/20/2024 | Listed for sale | $699,990$286/sqft |
Source: Stellar MLS #C7492808 Report a problem | ||
| 7/10/2024 | Pending sale | $699,990$286/sqft |
Source: Stellar MLS #C7492808 Report a problem | ||
| 7/4/2024 | Price change | $699,990-7.9%$286/sqft |
Source: Stellar MLS #C7492808 Report a problem | ||
| 6/20/2024 | Price change | $759,990-5%$311/sqft |
Source: Stellar MLS #C7492808 Report a problem | ||
| 5/31/2024 | Price change | $799,990-3.6%$327/sqft |
Source: Stellar MLS #C7492808 Report a problem | ||
| 5/16/2024 | Listed for sale | $829,900+20.3%$340/sqft |
Source: Stellar MLS #C7492808 Report a problem | ||
| 2/27/2024 | Listing removed | $689,900-9.2%$282/sqft |
Source: Stellar MLS #C7448758 Report a problem | ||
| 10/14/2021 | Sold | $760,000+10.2%$311/sqft |
Source: Public Record Report a problem | ||
| 9/14/2021 | Pending sale | $689,900$282/sqft |
Source: Stellar MLS #C7448758 Report a problem | ||
| 9/13/2021 | Listed for sale | $689,900+185.1%$282/sqft |
Source: Stellar MLS #C7448758 Report a problem | ||
| 5/15/2001 | Sold | $242,000$99/sqft |
Source: Public Record Report a problem | ||
Public tax history
| Year | Property taxes | Tax assessment |
|---|---|---|
| 2025 | $11,194 -10.4% | $592,352 -12.2% |
| 2024 | $12,497 -0.8% | $674,594 -0.1% |
| 2023 | $12,600 +8.4% | $675,045 +8.4% |
| 2022 | $11,622 +149.1% | $622,728 +131.9% |
| 2021 | $4,666 +5.6% | $268,552 +1.4% |
| 2020 | $4,418 -1% | $264,844 +2.3% |
| 2019 | $4,462 +7.5% | $258,890 +1.9% |
| 2018 | $4,151 | $254,063 +2.1% |
| 2017 | $4,151 +3.1% | $248,837 +2.1% |
| 2016 | $4,025 +0.2% | $243,719 +0.7% |
| 2015 | $4,016 -0.9% | $242,025 +0.8% |
| 2014 | $4,052 +16% | $240,104 +2.5% |
| 2013 | $3,492 +1.5% | $234,210 -7.6% |
| 2012 | $3,438 -5.6% | $253,337 |
| 2011 | $3,641 +0.9% | $253,337 +3.2% |
| 2010 | $3,607 +8.8% | $245,437 +2.7% |
| 2009 | $3,316 | $238,984 -26.4% |
| 2007 | -- | $324,506 |
| 2006 | -- | $324,506 +7.5% |
| 2005 | -- | $301,898 +11.7% |
| 2004 | -- | $270,277 +62% |
| 2000 | $2,651 | $166,802 |
Find assessor info on the county website
Neighborhood: 33950
Nearby homes
- $441,7002 bd3 ba1.7k sqft845 Pamela Dr, Punta Gorda, FL 33950Off Market

- $334,0000.275 Acres833 Pamela Dr, Punta Gorda, FL 33950Off Market
- $724,3003 bd2 ba2.1k sqft855 Pamela Dr, Punta Gorda, FL 33950Off Market

- $463,7003 bd2 ba1.7k sqft840 Pamela Dr, Punta Gorda, FL 33950Off Market
- $421,0003 bd2 ba1.8k sqft834 Pamela Dr, Punta Gorda, FL 33950Off Market
- $578,6003 bd2 ba1.7k sqft844 Pamela Dr, Punta Gorda, FL 33950Off Market
- $954,1004 bd4 ba3.6k sqft815 Pamela Dr, Punta Gorda, FL 33950Off Market
- $514,3003 bd2 ba1.7k sqft854 Pamela Dr, Punta Gorda, FL 33950Off Market
Nearby schools
GreatSchools rating
- 8/10Sallie Jones Elementary SchoolGrades: PK-5Distance: 1.8 mi
- 4/10Punta Gorda Middle SchoolGrades: 6-8Distance: 2.2 mi
- 5/10Charlotte High SchoolGrades: 9-12Distance: 2 mi
Schools provided by the listing agent
- Elementary: Sallie Jones Elementary
- Middle: Punta Gorda Middle
- High: Charlotte High
Source: Stellar MLS. This data may not be complete. We recommend contacting the local school district to confirm school assignments for this home.
Get a cash offer in 3 minutes
Find out how much your home could sell for in as little as 3 minutes with a no-obligation cash offer.
Estimated market value
$623,500
Get a cash offer in 3 minutes
Find out how much your home could sell for in as little as 3 minutes with a no-obligation cash offer.
Estimated market value
$623,500
- Florida
- Charlotte County
- Punta Gorda
- 33950
- 841 Pamela Dr
Nearby cities
Nearby zip codes
Other Punta Gorda Topics
