Skip main navigation
Closed
  • $359,100

    841 Pandora Dr NE, Fridley, MN 55432

    3beds
    2,830sqft
    Single Family
    Built in 1961
    10,018.8 Square Feet Lot
    $360,300 Zestimate®
    $127/sqft
    $2,649 Estimated rent

    Home value

    $360,300

    $331,000 - $389,000

    $2,649/mo

    Zestimate® history
    Loading
    Loading...

    Owner options

    List your home for rent

    $2,649/mo

    Rent Zestimate®

    Find your next renter with Zillow Rental Manager. Plus, with online applications, you can quickly screen prospective tenants – for free.

    Learn more

    $2,649/mo

    Rent Zestimate®

    Refinance and save

    $2,218/mo

    Est. payment

    Refinancing to a lower rate could help reduce your monthly payments and save thousands over the life of the loan.

    See today's rates

    $2,218/mo

    Est. payment

    Explore your selling options

    Work with a Zillow partner agent

    Leverage their expertise and Zillow's premium Showcase listings to get your home seen by more buyers.

    Get started

    List with your own agent

    Get your home in front of millions of buyers by listing it on Zillow.

    Learn how to do it

    Sell it yourself

    Take full control of how buyers see your home on Zillow by listing For Sale by Owner (FSBO).

    List your home

    What's special

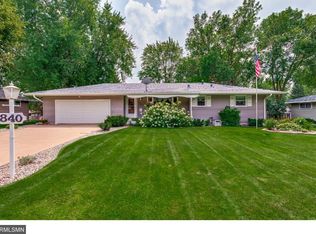
    Sellers have received multiple offers, and are calling for highest and best by 10pm on March 8, and will make their decision by noon on Monday, March 9. Welcome to a warm, light-filled home nestled in a quiet neighborhood with convenient access to parks, schools, shopping, and major roadways. From the moment you step inside, you'll appreciate the natural light pouring through the windows, creating an open and inviting atmosphere. The beautiful upstairs gathering space is the heart of the home - perfect for hosting friends, enjoying family time, or simply relaxing at the end of the day. With direct access to the backyard, it offers seamless indoor-outdoor living for summer evenings, grilling, or watching kids and pets play. This home features 3 bedrooms and 2 bathrooms (2 beds up, 1 bed down), offering flexibility for family, guests, or a home office. The primary bedroom is truly massive - a rare find - with plenty of space for a king-sized bed, additional furniture, and even a sitting area. It's a peaceful retreat filled with natural light. The lower level expands your options even further with a non-conforming bedroom, ideal for guests, a home office, or flex space. You'll also find additional unfinished space ready for your vision - whether that's a future man cave, media room, workout area, or entertainment space. With abundant light, versatile living areas, and room to grow, this home combines comfort, functionality, and opportunity. Don't miss your chance to make it yours.

    Zillow last checked:

    Listing updated:

    Listed by:

    Peter Mades 763-242-8354,

    Edina Realty, Inc.

    Bought with:

    Compass

    Jado Hark

    Source: NorthstarMLS as distributed by MLS GRID,MLS#: 7025073MLS Logo

    Facts & features

    Interior

    Bedrooms & bathrooms
    • Bedrooms: 3
    • Bathrooms: 2
    • Full bathrooms: 1
    • 3/4 bathrooms: 1
    Bedroom
    • Level: Main
    • Area: 240 Square Feet
    • Dimensions: 20x12
    Bedroom 2
    • Level: Main
    • Area: 121 Square Feet
    • Dimensions: 11x11
    Bedroom 3
    • Level: Lower
    • Area: 108 Square Feet
    • Dimensions: 9x12
    Bathroom
    • Level: Main
    • Area: 49 Square Feet
    • Dimensions: 7x7
    Bathroom
    • Level: Lower
    • Area: 30 Square Feet
    • Dimensions: 6x5
    Bonus room
    • Level: Main
    • Area: 300 Square Feet
    • Dimensions: 20x15
    Den
    • Level: Lower
    • Area: 99 Square Feet
    • Dimensions: 9x11
    Dining room
    • Level: Main
    • Area: 99 Square Feet
    • Dimensions: 9x11
    Family room
    • Level: Lower
    • Area: 384 Square Feet
    • Dimensions: 32x12
    Kitchen
    • Level: Main
    • Area: 143 Square Feet
    • Dimensions: 13x11
    Living room
    • Level: Main
    • Area: 221 Square Feet
    • Dimensions: 17x13
    Other
    • Level: Lower
    • Area: 294 Square Feet
    • Dimensions: 21x14
    Utility room
    • Level: Lower
    • Area: 153 Square Feet
    • Dimensions: 17x9
    Heating
    • Forced Air
    Cooling
    • Central Air
    Appliances
    • Included: Cooktop, Dishwasher, Dryer, Gas Water Heater, Microwave, Range, Refrigerator, Wall Oven, Water Softener Owned
    • Laundry: In Basement
    Features
    • Basement: Block,Daylight,Egress Window(s),Finished,Full,Partially Finished
    • Number of fireplaces: 1
    • Fireplace features: Brick
    Interior area
    • Total structure area: 2,830
    • Total interior livable area: 2,830 sqft
    • Finished area above ground: 1,415
    • Finished area below ground: 621

    Property

    Parking
    • Total spaces: 2
    • Parking features: Detached Garage
    • Garage spaces: 2
    Accessibility
    • Accessibility features: None
    Features
    • Levels: One
    • Stories: 1
    • Patio & porch: Deck
    Lot
    • Size: 10,018 sqft
    • Dimensions: 72 x 121 x 89 x 122
    Details
    • Foundation area: 1415
    • Parcel number: 143024110088
    • Zoning description: Residential-Single Family

    Construction

    Type & style
    • Home type: SingleFamily
    • Property subtype: Single Family
    Materials
    • Block, Frame
    Condition
    • New construction: No
    • Year built: 1961

    Utilities & green energy

    • Electric: Circuit Breakers
    • Gas: Natural Gas
    • Sewer: City Sewer/Connected
    • Water: City Water/Connected

    Community & neighborhood

    Location
    • Region: Fridley
    • Subdivision: Brookview Terrace 3rd Add

    HOA & financial

    HOA
    • Has HOA: No

    Price history

    DateEventPrice
    4/8/2026Sold$359,100+2.6%$127/sqft
    Source: NorthstarMLS as distributed by MLS GRID #7025073 Report a problem
    3/14/2026Pending sale$349,900$124/sqft
    Source: NorthstarMLS as distributed by MLS GRID #7025073 Report a problem
    3/6/2026Listed for sale$349,900+20.7%$124/sqft
    Source: NorthstarMLS as distributed by MLS GRID #7025073 Report a problem
    10/7/2022Sold$290,000-3.3%$102/sqft
    Source: NorthstarMLS as distributed by MLS GRID #6236540 Report a problem
    9/26/2022Pending sale$299,999$106/sqft
    Source: NorthstarMLS as distributed by MLS GRID #6236540 Report a problem
    9/1/2022Listed for sale$299,999$106/sqft
    Source: NorthstarMLS as distributed by MLS GRID #6236540 Report a problem
    8/19/2022Listing removed--
    Source: NorthstarMLS as distributed by MLS GRID #6236540 Report a problem
    8/18/2022Price change$299,999-4.8%$106/sqft
    Source: NorthstarMLS as distributed by MLS GRID #6236540 Report a problem
    8/4/2022Listed for sale$315,000$111/sqft
    Source: NorthstarMLS as distributed by MLS GRID #6236540 Report a problem

    Public tax history

    YearProperty taxesTax assessment
    2025$4,548 +12.8%$317,292 -0.3%
    2024$4,031 -1.5%$318,382 +1.3%
    2023$4,095 +7.5%$314,176 -3.3%
    2022$3,809 +3.2%$324,858 +25.3%
    2021$3,690 +4.6%$259,240 +7.6%
    2019$3,527 +10.6%$240,900 +8.9%
    2018$3,190 +6.8%$221,200 +9.5%
    2017$2,986 +12%$202,100 +20.7%
    2016$2,667 +8%$167,400
    2015$2,468 +2.8%$167,400 +17.5%
    2014$2,400 -1.6%$142,500
    2013$2,440 -2.1%--
    2012$2,494 -3.1%--
    2011$2,573 -3.2%--
    2010$2,657 +7%--
    2008$2,484 +3.4%--
    2007$2,403 +1.4%--
    2006$2,370 +18.3%--
    2005$2,004 +19.6%--
    2004$1,676 +1.8%--
    2003$1,646 +39.8%--
    2002$1,178 -16.9%--
    2001$1,418 --

    Find assessor info on the county website

    Neighborhood: Rice Creek Terrace

    Nearby schools

    GreatSchools rating
    Get a cash offer in 3 minutes
    Find out how much your home could sell for in as little as 3 minutes with a no-obligation cash offer.
    Estimated market value
    $360,300
    Get a cash offer in 3 minutes
    Find out how much your home could sell for in as little as 3 minutes with a no-obligation cash offer.
    Estimated market value
    $360,300