Skip main navigation
Sold for $148,000
  • $148,000

    841 Patricia Ave APT 202, Dunedin, FL 34698

    2beds
    1,010sqft
    Condominium
    Built in 1972
    -- sqft lot
    $156,300 Zestimate®
    $147/sqft
    $1,998 Estimated rent

    Home value

    $156,300

    $148,000 - $164,000

    $1,998/mo

    Zestimate® history
    Loading
    Loading...

    Owner options

    List your home for rent

    $1,998/mo

    Rent Zestimate®

    Find your next renter with Zillow Rental Manager. Plus, with online applications, you can quickly screen prospective tenants – for free.

    Learn more

    $1,998/mo

    Rent Zestimate®

    Refinance and save

    $1,784/mo

    Est. payment

    Refinancing to a lower rate could help reduce your monthly payments and save thousands over the life of the loan.

    See today's rates

    $1,784/mo

    Est. payment

    Explore your selling options

    Work with a Zillow partner agent

    Leverage their expertise and Zillow's premium Showcase listings to get your home seen by more buyers.

    Get started

    List with your own agent

    Get your home in front of millions of buyers by listing it on Zillow.

    Learn how to do it

    Sell it yourself

    Take full control of how buyers see your home on Zillow by listing For Sale by Owner (FSBO).

    List your home

    What's special

    Newer bathroomLots of storageAir conditioning unitLuxury vinyl plank flooringNewer windowsNewer kitchenWalk in closet
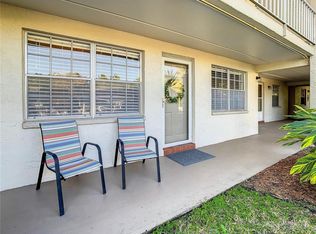
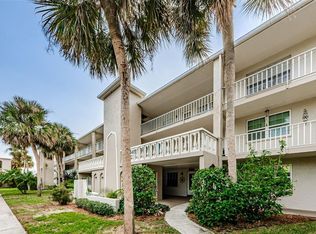
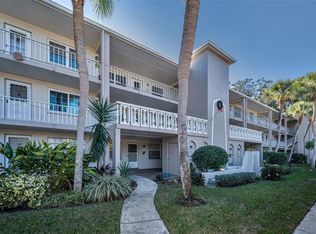
    Great location, community and close to the sought after downtown Dunedin. Beautifully remodeled 2 bed, 1 bath condo with lots of storage, walk in closet, hall closet and a closet off the Florida room. Unit comes light and bright and fully furninshed. Upgrades include newer windows, luxury vinyl plank flooring, newer kitchen and lighting, newer bathroom, newer water heater and air conditioning unit. Lake views from the front and from the Florida room overlooking the Heather lake and clubhouse. Close to the spring training homes of the Toronto Blue Jays, Philadelphia Phillies and New York Yankees, Pinellas Trail, Clearwater Beaches, Tarpon Springs and major airports!

    Zillow last checked:

    Listing updated:

    Listed by:

    Terri Anneken 727-743-5395,

    KELLER WILLIAMS REALTY PORTFOLIO COLLECTION 727-489-0800,

    Greg Anneken 727-743-5477,

    KELLER WILLIAMS REALTY PORTFOLIO COLLECTION

    Bought with:

    Terri Anneken, 3301253

    KELLER WILLIAMS REALTY PORTFOLIO COLLECTION

    Greg Anneken, 3451127

    KELLER WILLIAMS REALTY PORTFOLIO COLLECTION

    Source: Stellar MLS,MLS#: TB8472227MLS LogoOriginating MLS: Suncoast Tampa

    Facts & features

    Interior

    Bedrooms & bathrooms
    • Bedrooms: 2
    • Bathrooms: 1
    • Full bathrooms: 1
    Primary bedroom
    • Features: Built-in Closet
    • Level: First
    • Area: 140 Square Feet
    • Dimensions: 14x10
    Bedroom 2
    • Features: Built-in Closet
    • Level: First
    • Area: 132 Square Feet
    • Dimensions: 12x11
    Dining room
    • Level: First
    • Area: 90 Square Feet
    • Dimensions: 10x9
    Florida room
    • Features: Other
    • Level: First
    • Area: 114 Square Feet
    • Dimensions: 19x6
    Kitchen
    • Level: First
    • Area: 72 Square Feet
    • Dimensions: 9x8
    Living room
    • Level: First
    • Area: 221 Square Feet
    • Dimensions: 17x13
    Heating
    • Central, Electric
    Cooling
    • Central Air
    Appliances
    • Included: Dishwasher, Disposal, Electric Water Heater, Microwave, Range, Refrigerator
    • Laundry: Common Area, Laundry Room, Other
    Features
    • Coffered Ceiling(s), Living Room/Dining Room Combo, Stone Counters, Thermostat, Walk-In Closet(s)
    • Flooring: Luxury Vinyl, Porcelain Tile
    • Doors: Outdoor Grill
    • Windows: Window Treatments
    • Has fireplace: No
    • Furnished: Yes
    Interior area
    • Total structure area: 1,010
    • Total interior livable area: 1,010 sqft

    Property

    Parking
    • Total spaces: 1
    • Parking features: Carport
    • Carport spaces: 1
    Features
    • Levels: One
    • Stories: 1
    • Exterior features: Balcony, Irrigation System, Outdoor Grill, Sidewalk
    • Pool features: Deck, Gunite, Heated, In Ground
    • Has view: Yes
    • View description: Garden, Water, Lake
    • Has water view: Yes
    • Water view: Water,Lake
    Details
    • Parcel number: 262815380150002020
    • Lease amount: $111
    • Special conditions: None

    Construction

    Type & style
    • Home type: Condo
    • Architectural style: Other
    • Property subtype: Condominium
    Materials
    • Block, Stucco
    • Foundation: Slab
    • Roof: Built-Up,Concrete,Membrane
    Condition
    • Completed
    • New construction: No
    • Year built: 1972

    Utilities & green energy

    • Sewer: Public Sewer
    • Water: Canal/Lake For Irrigation, Public
    • Utilities for property: BB/HS Internet Available, Cable Available, Cable Connected, Electricity Available, Electricity Connected, Water Available, Water Connected

    Community & HOA

    Community
    • Features: Clubhouse, Pool
    • Pet fee: $0 monthly
    • Senior community: Yes
    • Subdivision: HEATHER LAKE APTS CONDO
    HOA
    • Has HOA: No
    • Amenities included: Clubhouse, Elevator(s), Laundry, Maintenance, Pool, Shuffleboard Court
    • Services included: Cable TV, Community Pool, Insurance, Internet, Maintenance Structure, Maintenance Grounds, Manager, Pool Maintenance, Sewer, Trash, Water
    • HOA fee: $701 monthly
    • HOA name: Jennifer Bousquet
    • HOA phone: 727-736-1443
    Location
    • Region: Dunedin

    Financial & listing details

    • Price per square foot: $147/sqft
    • Tax assessed value: $137,627
    • Annual tax amount: $1,920
    • Date on market: 2/6/2026
    • Cumulative days on market: 6 days
    • Listing terms: Cash,Conventional
    • Ownership: Condominium
    • Total actual rent: 0
    • Electric utility on property: Yes
    • Road surface type: Asphalt

    Price history

    DateEventPrice
    3/30/2026Sold$148,000-7.5%$147/sqft
    Source: Stellar MLS #TB8472227 Report a problem
    2/12/2026Pending sale$160,000$158/sqft
    Source: Stellar MLS #TB8472227 Report a problem
    2/6/2026Listed for sale$160,000+125.4%$158/sqft
    Source: Stellar MLS #TB8472227 Report a problem
    1/10/2015Listing removed$1,200$1/sqft
    Source: Zillow Rental Network Report a problem
    12/17/2014Listed for rent$1,200$1/sqft
    Source: RE/MAX REALTEC GROUP #U7719557 Report a problem
    9/23/2011Listing removed$1,200$1/sqft
    Source: RE/MAX REALTEC GROUP #U7506810 Report a problem
    3/22/2011Listed for rent$1,200$1/sqft
    Source: RE/MAX REALTEC GROUP INC. #7506810 Report a problem
    1/26/2005Sold$71,000$70/sqft
    Source: Stellar MLS #U7085490 Report a problem

    Public tax history

    YearProperty taxesTax assessment
    2024$1,921 +5.4%$98,421 +10%
    2023$1,823 +9.5%$89,474 +10%
    2022$1,665 +13.3%$81,340 +10%
    2021$1,470 +8.6%$73,945 +10%
    2020$1,353 +8.7%$67,223 +10%
    2019$1,245 $61,112 -5.4%
    2018$1,245 +11%$64,601 +8.4%
    2017$1,122 +18.1%$59,582 +14.4%
    2016$950 +8.7%$52,074 +13.3%
    2015$874 +16.1%$45,951 +21.1%
    2014$753 +7.6%$37,945 +8.8%
    2013$700 -0.9%$34,863 -2.7%
    2012$706 $35,838 -3.2%
    2011-- $37,020 -25.9%
    2010-- $49,977 -17.1%
    2009-- $60,275 -11.1%
    2008$1,301 $67,800 -15.7%
    2007-- $80,400 +58.9%
    2005-- $50,600 +16.3%
    2004$941 +23.6%$43,500 +24.3%
    2003$762 +27.5%$35,000 +7.4%
    2002$597 $32,600 +18.5%
    2001$597 +6.7%$27,500 +6.2%
    2000$560 $25,900
    Find assessor info on the county website

    Neighborhood: 34698

    Nearby schools

    GreatSchools rating
    Get a cash offer in 3 minutes
    Find out how much your home could sell for in as little as 3 minutes with a no-obligation cash offer.
    Estimated market value
    $156,300
    Get a cash offer in 3 minutes
    Find out how much your home could sell for in as little as 3 minutes with a no-obligation cash offer.
    Estimated market value
    $156,300