Beautifully Updated 4-Bedroom Home with Backyard Oasis.
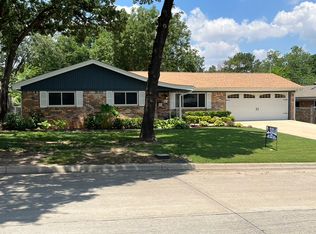
Welcome to this spacious home, perfect for comfortable family living and entertaining. This well-maintained property features beautifully updated kitchen and bathroom spaces with modern finishes and fixtures that bring a fresh, contemporary feel to every room. Step outside into your backyard retreat—designed with both relaxation and fun in mind. Enjoy the covered patio, complete with an outdoor TV, perfect for game days or movie nights. The backyard also includes a relaxing hot tub and a dedicated kids' playground area, making it ideal for families of all ages. There's no shortage of storage with multiple backyard storage options, keeping your outdoor space tidy and organized. Inside, unwind in the cozy living room with a mounted TV and surround sound system—both TVs and sound system are included with the property.
This home offers the perfect balance of functionality and comfort in a move-in-ready package. Don’t miss your chance to own this inviting and entertainment-ready gem!
Sold
Price Unknown
841 Patti Dr, Bedford, TX 76022
4beds
2,097sqft
Single Family Residence
Built in 1959
9,496 Square Feet Lot
$384,600 Zestimate®
$--/sqft
$2,460 Estimated rent
Home value
$384,600
$354,000 - $415,000
$2,460/mo
Zestimate® history
Owner options
List your home for rent
$2,460/mo
Rent Zestimate®
Find your next renter with Zillow Rental Manager. Plus, with online applications, you can quickly screen prospective tenants – for free.
$2,460/mo
Rent Zestimate®
Refinance and save
Refinancing to a lower rate could help reduce your monthly payments and save thousands over the life of the loan.
Explore your selling options
Work with a Zillow partner agent
Leverage their expertise and Zillow's premium Showcase listings to get your home seen by more buyers.
Get startedList with your own agent
Get your home in front of millions of buyers by listing it on Zillow.
Learn how to do itSell it yourself
Take full control of how buyers see your home on Zillow by listing For Sale by Owner (FSBO).
List your homeWhat's special
Modern finishes and fixturesHot tubOutdoor tvBackyard retreatCovered patioBeautifully updated kitchenMounted tv
Zillow last checked:
Listing updated:
Listed by:
Yvette Briseno 0826144,
Chandler Ferguson Real Estate 817-267-1009
Bought with:
Diego Zuniga
The Agency Frisco
Source: NTREIS,MLS#: 20968042
Facts & features
Interior
Bedrooms & bathrooms
- Bedrooms: 4
- Bathrooms: 3
- Full bathrooms: 3
Primary bedroom
- Features: Ceiling Fan(s)
- Level: First
- Dimensions: 13 x 11
Bedroom
- Features: Ceiling Fan(s)
- Level: First
- Dimensions: 13 x 11
Bedroom
- Features: Ceiling Fan(s)
- Level: First
- Dimensions: 10 x 12
Bedroom
- Features: Ceiling Fan(s)
- Level: First
- Dimensions: 12 x 11
Living room
- Level: First
- Dimensions: 19 x 14
Appliances
- Included: Dishwasher, Disposal, Gas Range, Gas Water Heater, Microwave, Refrigerator
Features
- Decorative/Designer Lighting Fixtures, High Speed Internet, Kitchen Island, Pantry, Wired for Sound
- Flooring: Carpet, Ceramic Tile, Luxury Vinyl Plank
- Has basement: No
- Has fireplace: No
Interior area
- Total interior livable area: 2,097 sqft
Property
Parking
- Total spaces: 2
- Parking features: Additional Parking, Concrete, Garage, Garage Door Opener, Boat, RV Access/Parking
- Attached garage spaces: 2
Features
- Levels: One
- Stories: 1
- Patio & porch: Covered
- Exterior features: Playground, Storage
- Pool features: None
- Fencing: Wire
Lot
- Size: 9,496 Square Feet
Details
- Parcel number: 03621154
Construction
Type & style
- Home type: SingleFamily
- Architectural style: Detached
- Property subtype: Single Family Residence
Materials
- Foundation: Slab
- Roof: Shingle
Condition
- Year built: 1959
Utilities & green energy
- Sewer: Public Sewer
- Water: Public
- Utilities for property: Electricity Available, Natural Gas Available, Overhead Utilities, Sewer Available, Separate Meters, Water Available
Community & HOA
Community
- Subdivision: Woodland Hills Add
HOA
- Has HOA: No
Location
- Region: Bedford
Financial & listing details
- Tax assessed value: $346,441
- Annual tax amount: $5,213
- Date on market: 6/12/2025
- Cumulative days on market: 5 days
- Exclusions: Items in the garage will be removed when new owners take possession.
- Electric utility on property: Yes
- Road surface type: Asphalt
Price history
| Date | Event | Price |
|---|---|---|
| 7/21/2025 | Sold | -- |
Source: NTREIS #20968042 Report a problem | ||
| 7/20/2025 | Pending sale | $399,900$191/sqft |
Source: NTREIS #20968042 Report a problem | ||
| 7/7/2025 | Contingent | $399,900$191/sqft |
Source: NTREIS #20968042 Report a problem | ||
| 7/5/2025 | Listed for sale | $399,900$191/sqft |
Source: NTREIS #20968042 Report a problem | ||
| 6/22/2025 | Pending sale | $399,900$191/sqft |
Source: NTREIS #20968042 Report a problem | ||
| 6/17/2025 | Contingent | $399,900$191/sqft |
Source: NTREIS #20968042 Report a problem | ||
| 6/12/2025 | Listed for sale | $399,900+196.4%$191/sqft |
Source: NTREIS #20968042 Report a problem | ||
| 4/15/2011 | Listing removed | $134,900$64/sqft |
Source: Keller Williams Realty #11412836 Report a problem | ||
| 9/28/2010 | Sold | -- |
Source: Agent Provided Report a problem | ||
| 6/4/2010 | Listed for sale | $134,900$64/sqft |
Source: Keller Williams Realty #11412836 Report a problem | ||
Public tax history
| Year | Property taxes | Tax assessment |
|---|---|---|
| 2025 | $4,242 +6.2% | $346,441 |
| 2024 | $3,992 +10.8% | $346,441 +3.5% |
| 2023 | $3,602 -16.9% | $334,675 +15.6% |
| 2022 | $4,334 +1.5% | $289,408 +27.8% |
| 2021 | $4,272 +8.2% | $226,444 +23.8% |
| 2020 | $3,949 -1.6% | $182,896 -0.7% |
| 2019 | $4,013 -0.4% | $184,197 +1.4% |
| 2018 | $4,031 +12.8% | $181,655 +6.1% |
| 2017 | $3,573 +10.3% | $171,283 +14% |
| 2016 | $3,239 -5.1% | $150,225 +2.3% |
| 2015 | $3,414 | $146,900 |
| 2014 | $3,414 | $146,900 +9.3% |
| 2013 | -- | $134,400 +2.7% |
| 2012 | -- | $130,900 |
| 2011 | -- | $130,900 -0.6% |
| 2010 | -- | $131,700 -2.3% |
| 2009 | -- | $134,800 |
| 2008 | -- | $134,800 +12.6% |
| 2007 | -- | $119,700 |
| 2006 | -- | $119,700 +9% |
| 2005 | -- | $109,800 |
| 2004 | -- | $109,800 +6.8% |
| 2003 | -- | $102,800 +10.2% |
| 2002 | -- | $93,300 +13.4% |
| 2001 | -- | $82,300 +7.7% |
| 2000 | -- | $76,400 |
Find assessor info on the county website
Neighborhood: Woodland Hills
Nearby homes
- $299,6003 bd2 ba1.4k sqft837 Patti Dr, Bedford, TX 76022Off Market
- $--3 bd2 ba1.3k sqft845 Patti Dr, Bedford, TX 76022Sold
- $319,8003 bd2 ba1.6k sqft840 Lee Dr, Bedford, TX 76022Off Market
- $300,9003 bd2 ba1.4k sqft849 Patti Dr, Bedford, TX 76022Off Market

- $323,7003 bd2 ba1.8k sqft833 Patti Dr, Bedford, TX 76022Off Market
- $315,7003 bd2 ba1.5k sqft836 Lee Dr, Bedford, TX 76022Off Market
- $294,8003 bd2 ba1.4k sqft844 Lee Dr, Bedford, TX 76022Off Market
- $299,2003 bd2 ba1.4k sqft840 Patti Dr, Bedford, TX 76022Off Market
Nearby schools
GreatSchools rating
- 8/10Stonegate Elementary SchoolGrades: PK-6Distance: 0.7 mi
- 9/10Central Junior High SchoolGrades: 7-9Distance: 1.1 mi
- 7/10Bell High SchoolGrades: 10-12Distance: 1.2 mi
Schools provided by the listing agent
- Elementary: Stonegate
- High: Bell
- District: Hurst-Euless-Bedford ISD
Source: NTREIS. This data may not be complete. We recommend contacting the local school district to confirm school assignments for this home.
Get a cash offer in 3 minutes
Find out how much your home could sell for in as little as 3 minutes with a no-obligation cash offer.
Estimated market value
$384,600
Get a cash offer in 3 minutes
Find out how much your home could sell for in as little as 3 minutes with a no-obligation cash offer.
Estimated market value
$384,600
- Texas
- Tarrant County
- Bedford
- 76022
- Woodland Hills
- 841 Patti Dr
Nearby cities
Nearby neighborhoods
Nearby zip codes
Other Bedford Topics
