Welcome to 841 Pencoast Drive, a spacious and thoughtfully updated home in Purcellville’s sought-after Mayfair community. With six bedrooms, three and a half baths, a fully equipped media room, and an entertainer's ideal blend of indoor/outdoor entertaining, this property offers exceptional flexibility for modern living. The main level features open, light-filled spaces that flow easily from room to room, highlighted by nine foot ceilings, sleek flooring, plantation shutters, and fresh paint throughout! The kitchen sits at the heart of it all — appointed with a true walk-in pantry, a four-person island, table space, and upgraded appliances including dual wall ovens and a gas cooktop. Off the kitchen, a custom mudroom equipped with two planning stations (a rarity in Mayfair) allows to catch all the hustle and bustle from your every day living. Whether you are gathering around the fireplace in the family room, around the dinner table in your formal dining room, or roasting marshmallows around the built-in firepit on your expansive patio, this home aims to please. With a fenced yard backing to trees and a lot nestled next to the HOA wooded property, this is one of Mayfair's best lots! Upstairs, the primary suite offers a comfortable retreat with two spacious walk-in closets, a large bath featuring a dual vanity, soaking tub and sizable shower. Three additional bedrooms, a guest bath, and a full-sized laundry room with utility sink (another rarity in the town of Purcellville) complete the upper level living quarters. For further privacy, the lower level offers two additional bedrooms and an upgraded full bath, great for guests or an in-home office. Additionally, the lower level presents a recreation room ideal for kids gatherings, a fully-equipped media room with built-in bar seating, and ample storage space. Outside, Mayfair continues to be one of Purcellville’s most welcoming neighborhoods. Woodgrove High School and Mountain View Elementary are just a short walk as the schools are situated behind the community. Downtown Purcellville’s restaurants, shops, and weekend markets are only minutes from your door, and the region’s wineries, breweries, and trails are all within easy reach. At 841 Pencoast Drive, you’ll find the balance that makes western Loudoun living so appealing — space to breathe, a strong sense of community, and the convenience of being close to everything that matters. Welcome home!
Sold for $975,000
$975,000
841 Pencoast Dr, Purcellville, VA 20132
6beds
4,406sqft
Single Family Residence
Built in 2018
7,405 Square Feet Lot
$987,100 Zestimate®
$221/sqft
$4,830 Estimated rent
Home value
$987,100
$938,000 - $1.04M
$4,830/mo
Zestimate® history
Owner options
List your home for rent
$4,830/mo
Rent Zestimate®
Find your next renter with Zillow Rental Manager. Plus, with online applications, you can quickly screen prospective tenants – for free.
$4,830/mo
Rent Zestimate®
Refinance and save
$6,029/mo
Est. payment
Refinancing to a lower rate could help reduce your monthly payments and save thousands over the life of the loan.
$6,029/mo
Est. payment
Explore your selling options
Work with a Zillow partner agent
Leverage their expertise and Zillow's premium Showcase listings to get your home seen by more buyers.
Get startedList with your own agent
Get your home in front of millions of buyers by listing it on Zillow.
Learn how to do itSell it yourself
Take full control of how buyers see your home on Zillow by listing For Sale by Owner (FSBO).
List your homeWhat's special
Recreation roomFour-person islandBuilt-in firepitAmple storage spaceUpgraded appliancesNine foot ceilingsCustom mudroom
Zillow last checked:
Listing updated:
Listed by:
Alisa Valdes 727-403-7296,
Samson Properties
Bought with:
Keren Jayne, 0225228889
Pearson Smith Realty, LLC
Source: Bright MLS,MLS#: VALO2108868
Facts & features
Interior
Bedrooms & bathrooms
- Bedrooms: 6
- Bathrooms: 4
- Full bathrooms: 3
- 1/2 bathrooms: 1
- Main level bathrooms: 1
Basement
- Area: 1300
Heating
- Forced Air, Programmable Thermostat, Propane
Cooling
- Ceiling Fan(s), Central Air, Programmable Thermostat, Electric
Appliances
- Included: Microwave, Cooktop, Dishwasher, Disposal, Dryer, Exhaust Fan, Freezer, Double Oven, Self Cleaning Oven, Oven, Range Hood, Refrigerator, Stainless Steel Appliance(s), Washer, Water Dispenser, Water Heater
- Laundry: Has Laundry, Upper Level
Features
- Bar, Soaking Tub, Bathroom - Stall Shower, Bathroom - Tub Shower, Butlers Pantry, Ceiling Fan(s), Chair Railings, Crown Molding, Family Room Off Kitchen, Open Floorplan, Eat-in Kitchen, Kitchen Island, Kitchen - Table Space, Pantry, Primary Bath(s), Recessed Lighting, Sound System, Upgraded Countertops, Walk-In Closet(s), Other, 9'+ Ceilings
- Flooring: Carpet, Ceramic Tile, Engineered Wood, Hardwood
- Doors: Sliding Glass
- Windows: Double Pane Windows, Screens, Vinyl Clad, Window Treatments
- Basement: Connecting Stairway,Partial,Finished,Full,Heated,Improved,Interior Entry,Sump Pump,Windows,Other
- Number of fireplaces: 1
- Fireplace features: Gas/Propane, Mantel(s)
Interior area
- Total structure area: 4,406
- Total interior livable area: 4,406 sqft
- Finished area above ground: 3,106
- Finished area below ground: 1,300
Property
Parking
- Total spaces: 4
- Parking features: Garage Faces Front, Garage Door Opener, Inside Entrance, Driveway, Attached, Off Street
- Attached garage spaces: 2
- Uncovered spaces: 2
Accessibility
- Accessibility features: None
Features
- Levels: Three
- Stories: 3
- Patio & porch: Porch, Patio
- Exterior features: Sidewalks, Other
- Pool features: None
- Fencing: Picket,Back Yard
- Has view: Yes
- View description: Mountain(s), Trees/Woods, Other
Lot
- Size: 7,405 Square Feet
- Features: Backs to Trees, Landscaped, Other
Details
- Additional structures: Above Grade, Below Grade
- Parcel number: 487456212000
- Zoning: PV:PD8
- Special conditions: Standard
Construction
Type & style
- Home type: SingleFamily
- Architectural style: Colonial,Craftsman
- Property subtype: Single Family Residence
Materials
- Masonry, Vinyl Siding
- Foundation: Slab
Condition
- New construction: No
- Year built: 2018
Utilities & green energy
- Sewer: Public Sewer
- Water: Public
- Utilities for property: Broadband
Community & HOA
Community
- Security: Carbon Monoxide Detector(s), Exterior Cameras, Main Entrance Lock, Smoke Detector(s)
- Subdivision: Mayfair
HOA
- Has HOA: Yes
- Amenities included: Basketball Court, Common Grounds, Jogging Path, Picnic Area, Tot Lots/Playground
- Services included: Common Area Maintenance, Management, Reserve Funds, Trash
- HOA fee: $75 monthly
- HOA name: MAYFAIR
Location
- Region: Purcellville
Financial & listing details
- Price per square foot: $221/sqft
- Tax assessed value: $871,730
- Annual tax amount: $9,066
- Date on market: 10/16/2025
- Listing agreement: Exclusive Right To Sell
- Inclusions: Check Agent Remarks
- Ownership: Fee Simple
Price history
| Date | Event | Price |
|---|---|---|
| 11/14/2025 | Sold | $975,000+2.6%$221/sqft |
Source:  Bright MLS #VALO2108868 Report a problem Bright MLS #VALO2108868 Report a problem | ||
| 10/30/2025 | Pending sale | $950,000$216/sqft |
Source: Bright MLS #VALO2108868 Report a problem | ||
| 10/20/2025 | Contingent | $950,000$216/sqft |
Source: Bright MLS #VALO2108868 Report a problem | ||
| 10/16/2025 | Listed for sale | $950,000+43.2%$216/sqft |
Source: Bright MLS #VALO2108868 Report a problem | ||
| 10/5/2018 | Sold | $663,490+0.5%$151/sqft |
Source: Public Record Report a problem | ||
| 7/18/2018 | Listed for sale | $659,990$150/sqft |
Source: Brookfield Residential Report a problem | ||
Public tax history
| Year | Property taxes | Tax assessment |
|---|---|---|
| 2025 | $7,279 +0.7% | $871,730 +7.9% |
| 2024 | $7,232 +7.2% | $808,020 +4.8% |
| 2023 | $6,743 +1.2% | $770,680 +6.4% |
| 2022 | $6,665 +11% | $724,470 +18.2% |
| 2021 | $6,005 -3.2% | $612,710 +2.3% |
| 2020 | $6,200 -19.5% | $599,080 +0.4% |
| 2019 | $7,698 +416.2% | $596,490 +1.4% |
| 2018 | $1,491 -1.2% | $588,310 +338.4% |
| 2017 | $1,510 | $134,200 +76.1% |
| 2016 | -- | $76,200 |
Find assessor info on the county website
Neighborhood: 20132
Nearby homes
- $934,2004 bd5 ba4.5k sqft837 Pencoast Dr, Purcellville, VA 20132Off Market

- $774,3004 bd3 ba2.1k sqft833 Pencoast Dr, Purcellville, VA 20132Off Market
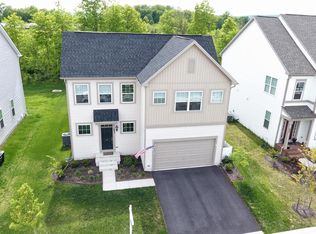
- $788,6004 bd4 ba3k sqft848 Pencoast Dr, Purcellville, VA 20132Off Market
- $831,0004 bd4 ba3.1k sqft852 Pencoast Dr, Purcellville, VA 20132Sold

- $921,8005 bd4 ba3.1k sqft829 Pencoast Dr, Purcellville, VA 20132Off Market
- $799,3003 bd3 ba2.2k sqft845 Pencoast Dr, Purcellville, VA 20132Off Market
- $793,6004 bd3 ba2.1k sqft844 Pencoast Dr, Purcellville, VA 20132Off Market
- $811,4004 bd4 ba3.1k sqft840 Pencoast Dr, Purcellville, VA 20132Off Market
Nearby schools
GreatSchools rating
- 9/10Woodgrove High SchoolGrades: PK-12Distance: 0.4 mi
- 6/10Mountain View Elementary SchoolGrades: PK-5Distance: 0.7 mi
- 8/10Harmony Middle SchoolGrades: 6-8Distance: 2.2 mi
Schools provided by the listing agent
- Elementary: Mountain View
- Middle: Harmony
- High: Woodgrove
- District: Loudoun County Public Schools
Source: Bright MLS. This data may not be complete. We recommend contacting the local school district to confirm school assignments for this home.
Get a cash offer in 3 minutes
Find out how much your home could sell for in as little as 3 minutes with a no-obligation cash offer.
Estimated market value
$987,100
Get a cash offer in 3 minutes
Find out how much your home could sell for in as little as 3 minutes with a no-obligation cash offer.
Estimated market value
$987,100
- Virginia
- Loudoun County
- Purcellville
- 20132
- 841 Pencoast Dr
Nearby cities
Nearby zip codes
Other Purcellville Topics
