Spacious and beautiful two story brick home on 2.65 acres with trees providing a secluded living experience. This property sits in the Tunstall Middle, Tunstall High School and Twin Springs Elementary school district. Paved drive with two car garage and multilevel deck that includes a hot tub. Inside you will find a wonderful layout that includes a large family/living room, custom kitchen with breakfast nook with a spacious formal dining room nearby. First floor laundry with washer, dryer and all kitchen appliances conveying. Lower level has a nice finished living area with a bar and small refrigerator that could be a nice man cave or used for entertaining friends. Wall tv and surround sound. Extra finished space off the family room which leads to area for storage. Awesome property!
For sale
Price cut: $10K (8/26)
$455,000
841 Poplar Trce, Danville, VA 24540
3beds
2,694sqft
Single Family Residence
Built in 1996
2.65 Acres Lot
$-- Zestimate®
$169/sqft
$-- HOA
What's special
Paved driveTwo car garageWonderful layoutSpacious formal dining roomAll kitchen appliances conveying
- 79 days
- 667
- 32
Likely to sell faster than
Zillow last checked:
Listing updated:
Listed by:
Ramsey Yeatts 434-250-5689,
RAMSEY YEATTS & ASSOCIATES, REALTORS 434-432-6000
Source: Dan River Region AOR,MLS#: 78910
Facts & features
Interior
Bedrooms & bathrooms
- Bedrooms: 3
- Bathrooms: 3
- Full bathrooms: 2
- 1/2 bathrooms: 1
Basement
- Area: 660
Heating
- Furnace, Forced Air, Electric, Bottled Gas
Cooling
- Central Air, Electric
Appliances
- Included: Dishwasher, Oven, Electric Range, Microwave, Refrigerator, Washer, Dryer
- Laundry: Electric Dryer Hookup, Washer Hookup, 1st Floor Laundry, Laundry Room
Features
- Walk-In Closet(s), Cable TV, Dining Room
- Flooring: Wall/Wall Carpet, Tile, Vinyl
- Windows: Thermopane Windows
- Basement: Full,Partially Finished,Exterior Entry,Interior Entry
- Attic: Access Only
- Has fireplace: Yes
- Fireplace features: One, Living Room, Gas Log
Interior area
- Total structure area: 3,022
- Total interior livable area: 2,694 sqft
- Finished area above ground: 2,034
- Finished area below ground: 660
Video & virtual tour
Property
Parking
- Total spaces: 2
- Parking features: Garage-Double Attached, Garage Door Opener, Hard Surface Drive
- Attached garage spaces: 2
Features
- Levels: Two
- Patio & porch: Deck, Multi-Level, Back
- Exterior features: Masonry Sidewalks
- Waterfront features: Stream/Creek
Lot
- Size: 2.65 Acres
- Features: 1-5 acres, Wooded
Details
- Parcel number: 2400616496
- Zoning: R-1
Construction
Type & style
- Home type: SingleFamily
- Architectural style: Two Story
- Property subtype: Single Family Residence
Materials
- Brick
- Roof: 6 to 10 Years Old,Composition
Condition
- 21 to 40 Years Old
- New construction: No
- Year built: 1996
Utilities & green energy
- Sewer: Septic Tank
- Water: Well
Community & HOA
Community
- Security: Security System
- Subdivision: Quailwood
Location
- Region: Danville
Financial & listing details
- Price per square foot: $169/sqft
- Tax assessed value: $359,400
- Annual tax amount: $2,228
- Date on market: 6/18/2026
- Road surface type: Paved
Estimated market value
Not available
Estimated sales range
Not available
Not available
Price history
| Date | Event | Price |
|---|---|---|
| 8/26/2026 | Price change | $455,000-2.2%$169/sqft |
Source:  Dan River Region AOR #78910 Report a problem Dan River Region AOR #78910 Report a problem | ||
| 8/10/2026 | Listed for sale | $465,000$173/sqft |
Source: Dan River Region AOR #78910 Report a problem | ||
| 7/28/2026 | Listing removed | $465,000$173/sqft |
Source: Dan River Region AOR #78910 Report a problem | ||
| 7/4/2026 | Contingent | $465,000$173/sqft |
Source: Dan River Region AOR #78910 Report a problem | ||
| 6/18/2026 | Listed for sale | $465,000+74.8%$173/sqft |
Source: Dan River Region AOR #78910 Report a problem | ||
| 2/15/2017 | Sold | $266,000-8%$99/sqft |
Source: Public Record Report a problem | ||
| 1/13/2017 | Pending sale | $289,000$107/sqft |
Source: RAMSEY YEATTS & ASSOCIATES, REALTORS #55550 Report a problem | ||
| 9/20/2016 | Price change | $289,000-3%$107/sqft |
Source: Owner Report a problem | ||
| 9/12/2016 | Listed for sale | $298,000$111/sqft |
Source: Owner Report a problem | ||
Public tax history
| Year | Property taxes | Tax assessment |
|---|---|---|
| 2024 | $2,013 +35.3% | $359,400 +49.8% |
| 2023 | $1,488 | $240,000 |
| 2022 | $1,488 | $240,000 |
| 2021 | $1,488 | $240,000 |
| 2020 | $1,488 | $240,000 |
| 2019 | $1,488 +1.3% | $240,000 +1.3% |
| 2018 | $1,469 | $237,000 |
| 2017 | $1,469 +4.2% | $237,000 -0.8% |
| 2016 | $1,410 | $238,900 |
| 2015 | $1,410 | $238,900 +6.5% |
| 2011 | -- | $224,300 |
| 2010 | -- | -- |
Find assessor info on the county website
Monthly payment
Est. payment
Payment breakdown
Explore the cost of this home by adjusting the details. Changes won't be saved.Climate risks
Neighborhood: 24540
Nearby schools
Schools provided by the listing agent
- Elementary: Twin Springs
- Middle: Tunstall
- High: Tunstall
Source: Dan River Region AOR. This data may not be complete. We recommend contacting the local school district to confirm school assignments for this home.
Similar homes
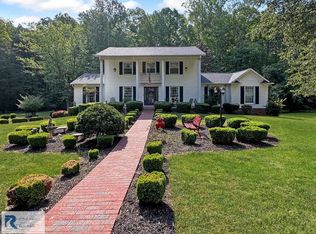
- $448,0003 bd4 ba3.1k sqft415 Old Spring Rd, Danville, VA 24540For Sale
 MLS ID #78878, Kevin Amos. Dan River Region AOR
 - $520,0004 bd4 ba2.5k sqft4095 Keswick Dr, Danville, VA 24540For Sale
 MLS ID #78652, Elizabeth Ware. Dan River Region AOR
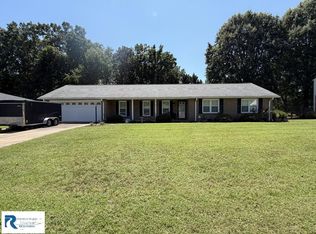
 - $399,9003 bd2 ba1.8k sqft456 Mount Hermon Cir, Danville, VA 24540For Sale
 MLS ID #79207, Diron Clements. Dan River Region AOR
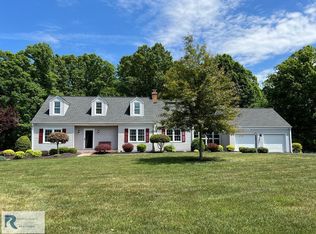
 - $465,0003 bd2 ba2.5k sqft3221 Stony Mill Rd, Danville, VA 24541For Sale
 MLS ID #78842, Ramsey Yeatts. Dan River Region AOR
