Skip main navigation
Closed
  • $1,112,300

    841 Robinhood Lane La, La Grange Park, IL 60526

    4beds
    3,000sqft
    Single Family Residence
    Built in 2021
    6,250 Square Feet Lot
    $1,112,300 Zestimate®
    $371/sqft
    $4,540 Estimated rent

    Home value

    $1,112,300

    $990,000 - $1.26M

    $4,540/mo

    Zestimate® history
    Loading
    Loading...

    Owner options

    List your home for rent

    $4,540/mo

    Rent Zestimate®

    Find your next renter with Zillow Rental Manager. Plus, with online applications, you can quickly screen prospective tenants – for free.

    Learn more

    $4,540/mo

    Rent Zestimate®

    Refinance and save

    $6,547/mo

    Est. payment

    Refinancing to a lower rate could help reduce your monthly payments and save thousands over the life of the loan.

    See today's rates

    $6,547/mo

    Est. payment

    Explore your selling options

    Work with a Zillow partner agent

    Leverage their expertise and Zillow's premium Showcase listings to get your home seen by more buyers.

    Get started

    List with your own agent

    Get your home in front of millions of buyers by listing it on Zillow.

    Learn how to do it

    Sell it yourself

    Take full control of how buyers see your home on Zillow by listing For Sale by Owner (FSBO).

    List your home

    What's special

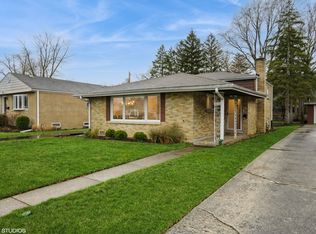
    Amazing and unique opportunity for new construction in the heart of desirable La Grange Park. Just steps to highly rated Forest Road Elementary, 841 Robinhood is special in every way. From the moment you walk up you will fall in love with the charming front porch ready for all your future summer nights. Luxurious dark gray LP siding, with contrasting high-efficiency white windows make this the star of the block. As you enter the foyer you are greeted by toasted oak floors, soaring nine-foot ceilings and clean custom millwork which bring a modern yet timeless elegance to the home. The sun-drenched first floor features well-appointed chef's kitchen that truly is the heart of the home. Enormous nine-foot, extra deep charcoal island draped in white quartz, is the focal point of this stunning room. Custom floor-to-ceiling pantry and cabinetry offer copious amounts of storage for all of your kitchen needs. Modern open floorplan leads to enormous living room anchored by a quartz-faced, gas fireplace. Living room features plentiful space to arrange furniture without compromising function and flow; while providing enough room for ten-foot dining table. Nearly six-foot high windows saturate the space in natural sunlight and provide vistas of the custom patio and yard. As you move upstairs, you'll find the primary suite featuring custom tray ceiling, two walk-in closets, toasted oak floor and spa like primary bath of your dreams. Primary bath boasts heated floors, stand-alone tub, quartz double vanity, glass enclosed shower with high end tile, and water closet. Bedroom two provides a second en suite bathroom with barn door feature, and high-quality carpeting underfoot. Bedrooms three and four also feature luxe carpet and generously sized windows and closets. Second floor zoned HVAC unit located in pull down attic. Second floor is rounded out by laundry room with full size side-by-side washer dryer and quartz sink. Bring your ideas to lower-level basement. While offered unfinished, with the option to finish - fourth bathroom will be roughed-in. Plenty of space for fifth bedroom, large storage/utility room AND huge recreation room. Extra deep two car attached garage has lots of space for storage. Back yard will be fully fenced and new patio will be ready for future barbecues! Entertainer's dream. This stunning home will leave nothing to the imagination. Still time to pick paint colors and fixtures. Welcome home to 841 Robinhood!

    This property is not currently displayed as for sale or rent on Zillow. This may be different from what's on other websites or public sources.

    Zillow last checked:

    Listing updated:

    Listed by:

    Valerie Depa 708-373-6521,

    @properties Christie's International Real Estate

    Bought with:

    Eli Schultz

    Ideal Location Oak Park Real Estate

    Source: MRED as distributed by MLS GRID,MLS#: 10883430MLS Logo

    Facts & features

    Interior

    Bedrooms & bathrooms
    • Bedrooms: 4
    • Bathrooms: 4
    • Full bathrooms: 3
    • 1/2 bathrooms: 1
    Rooms
    • Room types: Office, Mud Room
    Primary bedroom
    • Features: Flooring (Hardwood), Bathroom (Full)
    • Level: Second
    • Area: 252 Square Feet
    • Dimensions: 14X18
    Bedroom 2
    • Features: Flooring (Hardwood)
    • Level: Second
    • Area: 182 Square Feet
    • Dimensions: 13X14
    Bedroom 3
    • Features: Flooring (Hardwood)
    • Level: Second
    • Area: 169 Square Feet
    • Dimensions: 13X13
    Bedroom 4
    • Features: Flooring (Hardwood)
    • Level: Second
    • Area: 208 Square Feet
    • Dimensions: 16X13
    Dining room
    • Level: Main
    • Dimensions: COMBO
    Kitchen
    • Features: Flooring (Hardwood)
    • Level: Main
    • Area: 323 Square Feet
    • Dimensions: 17X19
    Laundry
    • Level: Main
    • Area: 45 Square Feet
    • Dimensions: 5X9
    Living room
    • Features: Flooring (Hardwood)
    • Level: Main
    • Area: 360 Square Feet
    • Dimensions: 18X20
    Mud room
    • Level: Main
    • Area: 35 Square Feet
    • Dimensions: 5X7
    Office
    • Features: Flooring (Hardwood)
    • Level: Main
    • Area: 169 Square Feet
    • Dimensions: 13X13
    Heating
    • Natural Gas
    Cooling
    • Central Air, Zoned
    Features
    • Basement: Unfinished,Full
    • Attic: Pull Down Stair
    Interior area
    • Total structure area: 0
    • Total interior livable area: 3,000 sqft

    Property

    Parking
    • Total spaces: 2
    • Parking features: Concrete, On Site, Garage Owned, Attached, Garage
    • Attached garage spaces: 2
    Accessibility
    • Accessibility features: No Disability Access
    Features
    • Stories: 2
    Lot
    • Size: 6,250 Square Feet
    • Dimensions: 50 X 125
    Details
    • Parcel number: 15332170020000
    • Special conditions: None

    Construction

    Type & style
    • Home type: SingleFamily
    • Architectural style: Traditional
    • Property subtype: Single Family Residence
    Materials
    • Shake Siding, Other
    • Roof: Asphalt
    Condition
    • New Construction
    • New construction: Yes
    • Year built: 2021

    Utilities & green energy

    • Electric: 200+ Amp Service
    • Sewer: Public Sewer
    • Water: Lake Michigan

    Community & HOA

    HOA
    • Services included: None
    Location
    • Region: La Grange Park

    Financial & listing details

    • Price per square foot: $371/sqft
    • Date on market: 11/13/2021
    • Listing terms: Conventional
    • Ownership: Fee Simple

    Price history

    DateEventPrice
    10/22/2021Sold$875,000-2.7%$292/sqft
    Source: MRED as distributed by MLS GRID #10883430 Report a problem
    9/10/2021Contingent$899,000$300/sqft
    Source: MRED as distributed by MLS GRID #10883430 Report a problem
    7/22/2021Listed for sale$899,000+399.4%$300/sqft
    Source: MRED as distributed by MLS GRID #10883430 Report a problem
    7/21/2020Sold$180,000$60/sqft
    Source: MRED as distributed by MLS GRID #10770035 Report a problem

    Public tax history

    Tax history is unavailable.

    Neighborhood: 60526

    Nearby schools

    GreatSchools rating
    Schools provided by the listing agent
    • Elementary: Forest Road Elementary School
    • Middle: Park Junior High School
    • High: Lyons Twp High School
    • District: 102

    Source: MRED as distributed by MLS GRID. This data may not be complete. We recommend contacting the local school district to confirm school assignments for this home.

    Get a cash offer in 3 minutes
    Find out how much your home could sell for in as little as 3 minutes with a no-obligation cash offer.
    Estimated market value
    $1,112,300
    Get a cash offer in 3 minutes
    Find out how much your home could sell for in as little as 3 minutes with a no-obligation cash offer.
    Estimated market value
    $1,112,300