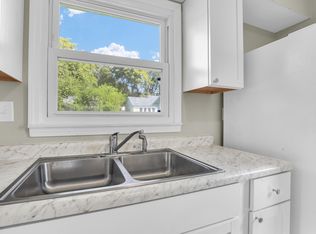
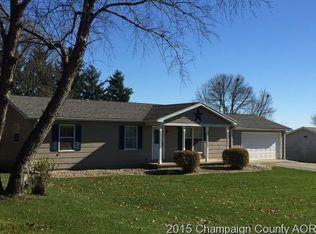
At the end of High Street, you will find this three bedroom ranch. Although the property South does not go with this home, it has an awesome view. Attached garage with extra parking space. Spacious living room. Eat in kitchen. Extra cabinet added from previous owner but can be moved to another location. Seller will leave her refrigerator and stove Dishwasher. Even though Seller is leaving this items, they are being conveyed as is. Separate laundry room and seller is leaving the washer and dryer also. Conveyed as is also. Three bedrooms; two have king size beds set up. New water heater May 2026. Enjoy your new home.
Active
Price cut: $5K (5/31)
$142,500
841 S High St, Paxton, IL 60957
3beds
1,056sqft
Single Family Residence
Built in 1985
0.3 Acres Lot
$138,200 Zestimate®
$135/sqft
$-- HOA
What's special
Awesome viewThree bedroom ranchEat in kitchenSeparate laundry room
- 70 days |
- 351 |
- 7 |
Likely to sell faster than
Zillow last checked:
Listing updated:
Listed by:
Ramona Harper, GRI,SRES 217-841-0068,
Lenington Realty
Source: MRED as distributed by MLS GRID,MLS#: 12631409

Loading...
Facts & features
Interior
Bedrooms & bathrooms
- Bedrooms: 3
- Bathrooms: 1
- Full bathrooms: 1
Rooms
- Room types: No additional rooms
Primary bedroom
- Level: Main
- Area: 121 Square Feet
- Dimensions: 11X11
Bedroom 2
- Level: Main
- Area: 99 Square Feet
- Dimensions: 9X11
Bedroom 3
- Level: Main
- Area: 88 Square Feet
- Dimensions: 8X11
Dining room
- Level: Main
- Dimensions: COMBO
Kitchen
- Level: Main
- Area: 110 Square Feet
- Dimensions: 10X11
Laundry
- Level: Main
- Area: 48 Square Feet
- Dimensions: 6X8
Living room
- Features: Flooring (Carpet)
- Level: Main
- Area: 176 Square Feet
- Dimensions: 11X16
Heating
- Natural Gas
Cooling
- Central Air
Appliances
- Included: Range, Dishwasher, Refrigerator, Water Softener Owned
Features
- Basement: Crawl Space
Interior area
- Total structure area: 1,056
- Total interior livable area: 1,056 sqft
- Finished area below ground: 0
Property
Parking
- Total spaces: 3
- Parking features: Yes, Garage Owned, Attached, Garage
- Attached garage spaces: 1
Accessibility
- Accessibility features: No Disability Access
Features
- Stories: 1
Lot
- Size: 0.3 Acres
- Dimensions: 94 x 140
Details
- Parcel number: 11141740102100
- Special conditions: None
Construction
Type & style
- Home type: SingleFamily
- Property subtype: Single Family Residence
Materials
- Vinyl Siding
Condition
- New construction: No
- Year built: 1985
Utilities & green energy
- Sewer: Public Sewer
- Water: Public
Community & HOA
HOA
- Services included: None
Location
- Region: Paxton
Financial & listing details
- Price per square foot: $135/sqft
- Tax assessed value: $30,370
- Annual tax amount: $2,322
- Date on market: 4/28/2026
- Ownership: Fee Simple
Estimated market value
$138,200
$131,000 - $145,000
$1,355/mo
Price history
| Date | Event | Price |
|---|---|---|
| 5/31/2026 | Price change | $142,500-3.4%$135/sqft |
Source: | ||
| 4/28/2026 | Listed for sale | $147,500+34.1%$140/sqft |
Source: | ||
| 8/1/2022 | Sold | $110,000$104/sqft |
Source: Public Record Report a problem | ||
Public tax history
| Year | Property taxes | Tax assessment |
|---|---|---|
| 2023 | $2,305 +10.7% | $30,370 +13% |
| 2022 | $2,083 +503.2% | $26,880 +5% |
| 2021 | $345 -0.2% | $25,600 +3% |
| 2020 | $346 +0.8% | $24,850 +1.5% |
| 2019 | $343 -3.3% | $24,480 +620% |
| 2017 | $355 +5% | $3,400 -85.8% |
| 2016 | $338 | $24,000 |
| 2015 | $338 -18.1% | $24,000 |
| 2014 | $413 -0.6% | $24,000 -4.6% |
| 2013 | $415 +0.4% | $25,150 |
| 2012 | $413 +0.2% | $25,150 |
| 2011 | $413 | $25,150 |
Find assessor info on the county website
Monthly payment
Est. payment$--/mo
Payment breakdown
Explore the cost of this home by adjusting the details. Changes won't be saved.All calculations are estimates and provided by Zillow, Inc. for informational purposes only. Actual amounts may vary.
HOA fees may include property taxes on listings classified as Co-Ops. Contact the listing agent and/or owner for fee details.
Mortgage interest rates are dependent on a number of factors, including credit score, down payment, and repayment length. Interest rate data provided by Zillow Group Marketplace, Inc. as of 1/1/1970 from various mortgage lenders with which we have lead or other similar arrangements; the Estimated Payment is an average of those rates.
See how much you could borrow to make a competitive offer.
Climate risks
Neighborhood: 60957
Nearby schools
GreatSchools rating
- 6/10Clara Peterson Elementary SchoolGrades: PK-5Distance: 0.4 mi
- 7/10Paxton-Buckley-Loda Jr High SchoolGrades: 6-8Distance: 1.4 mi
- 3/10Paxton-Buckley-Loda High SchoolGrades: 9-12Distance: 1.4 mi
Schools provided by the listing agent
- Elementary: Clara Peterson Elementary School
- Middle: Pbl Junior High School
- High: Pbl High School
- District: 10
Source: MRED as distributed by MLS GRID. This data may not be complete. We recommend contacting the local school district to confirm school assignments for this home.
A local agent can set up tours, give advice and negotiate with sellers.
A local lender can help you make sure your offer is ready when you are.
- Illinois
- Ford County
- Paxton
- 60957
- 841 S High St