Skip main navigation
Off market
  • $2,127,500

    841 S Race St, Denver, CO 80209

    5beds
    3,884sqft
    SingleFamily
    Built in 2005
    4,791 Square Feet Lot
    $2,127,500 Zestimate®
    $548/sqft
    $7,725 Estimated rent

    Home value

    $2,127,500

    $2.00M - $2.28M

    $7,725/mo

    Zestimate® history
    Loading
    Loading...

    Owner options

    List your home for rent

    $7,725/mo

    Rent Zestimate®

    Find your next renter with Zillow Rental Manager. Plus, with online applications, you can quickly screen prospective tenants – for free.

    Learn more

    $7,725/mo

    Rent Zestimate®

    Refinance and save

    $12,330/mo

    Est. payment

    Refinancing to a lower rate could help reduce your monthly payments and save thousands over the life of the loan.

    See today's rates

    $12,330/mo

    Est. payment

    Explore your selling options

    Work with a Zillow partner agent

    Leverage their expertise and Zillow's premium Showcase listings to get your home seen by more buyers.

    Get started

    List with your own agent

    Get your home in front of millions of buyers by listing it on Zillow.

    Learn how to do it

    Sell it yourself

    Take full control of how buyers see your home on Zillow by listing For Sale by Owner (FSBO).

    List your home

    What's special

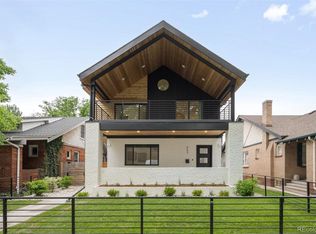
    Can you see yourself being quarantined in this house?" Yes! It's that good! In the heart of historic east Washington Park surrounded by stately trees, it's an easy and fun walk to restaurants, bars, Bonnie Brae Ice Cream, and "The Park" to jog where buffalo once roamed. With 2584 sq-ft above ground and 1300 sqft finished in the basement (3624 total fin sqft), this 2005 built brick/stucco 2-story has 5 bdrms (3+2) and 4 bathrooms. Extensive updates during past four years: $126K spent on main-level remodel premium granite surfaces, Viking Professional appliances -gas stove and custom vent, large granite island for family fun and parties, and 'chef's kitchen' featuring gas & convection ovens. Refinished solid oak floors highlights remodel. A fantastic wet bar with "deep" hammered stainless sink, beer fridge, wine cellar, and a 'clear ice' maker. Nu main floor half-bathroom, nu Plantation shutters, nu front door, and nu painted walls. Gas fireplaces living and family rooms. Second level Jack&Jill bed-bath combo along with vaulted ceiling master bedroom and a five piece bathroom (jetted tub, walk-n closet). Also second level laundry room includes brand new high-end Electroluxe washer and dryer. Second level has a large, bright, and sunny open space for reading with bookshelves and window seat. All upstairs bedrooms have ceiling fans. Out front, sit on a covered porch and wave at neighbors. Out back, sit privately within a fenced backyard on a new 16x11 Trex deck. A detached 19x21 two-car garage with concrete floor accessed from paved alleyway. Agents, please see Private Remarks for more features and details. A new furnace in 2019 with a whole-house Aprilaire humidifier, a nu sump pump in 2015, a radon mitigation vent installed 2011. Basement entertainment area includes a 60' Samsung TV with top-shelf receiver and speaker system. Surround sound for main-level family room and basement entertainment systems included. Buyers to verify all interior measurement.

    This property is off market, which means it's not currently listed for sale or rent on Zillow. This may be different from what's available on other websites or public sources.
    Facts & features

    Interior

    Bedrooms & bathrooms
    • Bedrooms: 5
    • Bathrooms: 4
    • Full bathrooms: 3
    • 1/2 bathrooms: 1
    Heating
    • Forced air, Gas
    Cooling
    • Central
    Appliances
    • Included: Dishwasher, Dryer, Garbage disposal, Microwave, Range / Oven, Refrigerator, Washer
    • Laundry: Laundry Closet
    Features
    • Ceiling Fan(s), Wet Bar, Kitchen Island, Sound System, Walk-In Closet(s), Granite Counters, Eat-in Kitchen, Built-in Features, Wired for Data, Open Floorplan, Jack & Jill Bath, Master Suite, Five Piece Bath, Smoke Free
    • Flooring: Carpet, Hardwood
    • Windows: Double Pane Windows, Window Coverings, Window Treatments
    • Basement: Finished
    • Fireplace features: Family Room, Living Room, Gas Log
    • Common walls with other units/homes: No Common Walls
    Interior area
    • Total interior livable area: 3,884 sqft
    • Finished area below ground: 1040.00

    Property

    Parking
    • Total spaces: 2
    • Parking features: Garage - Detached
    Features
    • Patio & porch: Deck, Front Porch
    • Exterior features: Stucco
    • Spa features: Bath
    • Fencing: Full
    Lot
    • Size: 4,791 sqft
    • Features: Level, Landscaped, Sprinklers In Front, Sprinklers In Rear, Irrigated
    Details
    • Parcel number: 0514410023000
    • Zoning description: U-SU-C
    • Other equipment: Home Theater

    Construction

    Type & style
    • Home type: SingleFamily
    • Architectural style: Traditional, Contemporary
    Materials
    • Roof: Composition
    Condition
    • Year built: 2005

    Utilities & green energy

    • Sewer: Public Sewer
    • Water: Public

    Community & neighborhood

    Security
    • Security features: Security System, Smoke Detector(s), Carbon Monoxide Detector(s), Radon Mitigation System, Radon Detector, Water Leak/Flood Alarm
    Location
    • Region: Denver

    Other

    Other facts
    • Flooring: Wood, Carpet
    • Sewer: Public Sewer
    • WaterSource: Public
    • Heating: Forced Air, Natural Gas
    • Appliances: Dishwasher, Refrigerator, Disposal, Humidifier, Double Oven, Dryer, Microwave, Washer, Wine Cooler, Warming Drawer, Gas Water Heater, Self Cleaning Oven, Range Hood, Oven
    • FireplaceYN: true
    • InteriorFeatures: Ceiling Fan(s), Wet Bar, Kitchen Island, Sound System, Walk-In Closet(s), Granite Counters, Eat-in Kitchen, Built-in Features, Wired for Data, Open Floorplan, Jack & Jill Bath, Master Suite, Five Piece Bath, Smoke Free
    • GarageYN: true
    • SpaYN: true
    • HeatingYN: true
    • PatioAndPorchFeatures: Deck, Front Porch
    • CoolingYN: true
    • Basement: Full, Sump Pump
    • FireplacesTotal: 2
    • RoomsTotal: 18
    • ConstructionMaterials: Stucco
    • Roof: Composition
    • WindowFeatures: Double Pane Windows, Window Coverings, Window Treatments
    • FireplaceFeatures: Family Room, Living Room, Gas Log
    • LotFeatures: Level, Landscaped, Sprinklers In Front, Sprinklers In Rear, Irrigated
    • ArchitecturalStyle: Traditional, Contemporary
    • RentIncludes: Water
    • CoveredSpaces: 2
    • CommonWalls: No Common Walls
    • Cooling: Central Air
    • BelowGradeFinishedArea: 1040.00
    • SecurityFeatures: Security System, Smoke Detector(s), Carbon Monoxide Detector(s), Radon Mitigation System, Radon Detector, Water Leak/Flood Alarm
    • StructureType: House
    • Fencing: Full
    • RoadSurfaceType: Alley Paved
    • OtherEquipment: Home Theater
    • SpaFeatures: Bath
    • LaundryFeatures: Laundry Closet
    • ExteriorFeatures: Rain Gutters
    • MlsStatus: Pending
    • ZoningDescription: U-SU-C
    • Road surface type: Alley Paved

    Price history

    DateEventPrice
    4/11/2022Sold$1,978,000+36.9%$509/sqft
    Source: Public Record Report a problem
    6/2/2020Sold$1,445,000-6.7%$372/sqft
    Source: Public Record Report a problem
    4/4/2020Pending sale$1,549,000$399/sqft
    Source: Re/max Alliance #7066759 Report a problem
    3/23/2020Price change$1,549,000-2.6%$399/sqft
    Source: Re/max Alliance #7066759 Report a problem
    2/22/2020Listed for sale$1,590,000+90.4%$409/sqft
    Source: Re/max Alliance #7066759 Report a problem
    8/26/2011Sold$835,000-3.5%$215/sqft
    Source: Public Record Report a problem
    6/18/2011Price change$865,000-0.5%$223/sqft
    Source: Your Castle Real Estate #1008593 Report a problem
    5/25/2011Price change$869,000-1.8%$224/sqft
    Source: Coldwell Banker Residential Brokerage - Denver Central #999978 Report a problem
    3/19/2011Listed for sale$885,000+4.4%$228/sqft
    Source: Coldwell Banker of Cherry Creek #978677 Report a problem
    4/30/2009Sold$848,000+3.9%$218/sqft
    Source: Public Record Report a problem
    11/1/2005Sold$815,900+165%$210/sqft
    Source: Public Record Report a problem
    10/14/2004Sold$307,900$79/sqft
    Source: Public Record Report a problem

    Public tax history

    YearProperty taxesTax assessment
    2024$10,388 +31.5%$134,060 -6.2%
    2023$7,898 +3.6%$142,910 +43.9%
    2022$7,623 +4.4%$99,310 -2.8%
    2021$7,304 +2.9%$102,160 +3.8%
    2020$7,099 +10.3%$98,442 -0.7%
    2019$6,435 $99,129 +19.2%
    2018$6,435 +0.3%$83,180
    2017$6,416 +4.9%$83,180 +6.3%
    2016$6,115 +11.9%$78,270
    2015$5,465 0%$78,270 +19%
    2014$5,467 -9.9%$65,800
    2013$6,066 +17.9%$65,800 -8.8%
    2012$5,145 +14.6%$72,150 +0.3%
    2011$4,490 +2.2%$71,948 +6.7%
    2010$4,392 -3.5%$67,430
    2009$4,552 -0.2%$67,430 -1.1%
    2008$4,560 +15.8%$68,160
    2007$3,939 +212.5%$68,160 +15.9%
    2006$1,260 -15.3%$58,830 +209%
    2005$1,489 +2.1%$19,040 -19.9%
    2003$1,458 +1.9%$23,760 -2.5%
    2002$1,431 $24,360 +23.5%
    2001-- $19,730

    Find assessor info on the county website

    Neighborhood: Washington Park

    Nearby schools

    GreatSchools rating
    Schools provided by the listing agent
    • Elementary: Steele
    • Middle: Merrill
    • High: South
    • District: Denver 1

    Source: The MLS. This data may not be complete. We recommend contacting the local school district to confirm school assignments for this home.

    Get a cash offer in 3 minutes
    Find out how much your home could sell for in as little as 3 minutes with a no-obligation cash offer.
    Estimated market value
    $2,127,500
    Get a cash offer in 3 minutes
    Find out how much your home could sell for in as little as 3 minutes with a no-obligation cash offer.
    Estimated market value
    $2,127,500